Corner-Lot Gem with Modern Updates & Exceptional Convenience! Welcome to this inviting one-story,
4-bedroom, 3-bathroom home, perfectly positioned on a 8400sqft corner lot. Step inside to a
light-filled interior featuring oversized windows that create a bright and welcoming atmosphere
throughout. The fully renovated kitchen is a standout, offering a fresh and modern space ready for
everyday living and entertaining. The washer, dryer, and refrigerator are included for added
convenience. With easy access to 610 and nearby NRG Stadium this home offers the ideal blend of
comfort, style, and location. ZONED TO BELAIRE HIGH SCHOOL! Don’t miss the opportunity to make this
move-in-ready home yours! Updates include raised deck (2022), updated fencing (2025), updated roof
(2025), HVAC (2022), and water softener (2022)
For sale
Price cut: $35K (10/5)
$410,000
4002 Cheena Dr, Houston, TX 77025
4beds
2,767sqft
Single Family Residence
Built in 1953
8,398 Square Feet Lot
$398,800 Zestimate®
$148/sqft
$-- HOA
What's special
Oversized windowsCorner lotFully renovated kitchenLight-filled interior
- 57 days
- 229
- 31
Zillow last checked:
Listing updated:
Listed by:
Kalee Irwin TREC #0763600 832-444-6465,
Better Homes and Gardens Real Estate Gary Greene - Memorial
Source: HAR,MLS#: 19490908
Facts & features
Interior
Bedrooms & bathrooms
- Bedrooms: 4
- Bathrooms: 3
- Full bathrooms: 3
Primary bedroom
- Level: First
- Area: 275
- Dimensions: 25x11
Bedroom
- Level: First
- Area: 99
- Dimensions: 11x9
Bedroom
- Level: First
- Area: 126
- Dimensions: 14x9
Bedroom
- Level: First
- Area: 110
- Dimensions: 11x10
Breakfast
- Level: First
Den
- Level: First
- Area: 140
- Dimensions: 14x10
Kitchen
- Level: First
Living room
- Level: First
- Area: 299
- Dimensions: 23x13
Heating
- Natural Gas
Cooling
- Ceiling Fan(s), Electric
Appliances
- Included: Disposal, Dryer, Refrigerator, Washer, Water Softener, Gas Oven, Microwave, Gas Range, Dishwasher
- Laundry: Electric Dryer Hookup, Washer Hookup
Features
- Crown Molding, Dry Bar, En-Suite Bath, Walk-In Closet(s)
- Flooring: Tile, Vinyl, Wood
- Windows: Insulated/Low-E windows
Interior area
- Total structure area: 2,767
- Total interior livable area: 2,767 sqft
Video & virtual tour
Property
Parking
- Total spaces: 2
- Parking features: Attached, Additional Parking, Double-Wide Driveway
- Attached garage spaces: 2
Features
- Stories: 1
- Patio & porch: Patio/Deck, Porch
- Exterior features: Side Yard
- Fencing: Back Yard
Lot
- Size: 8,398 Square Feet
- Features: Back Yard, Corner Lot, Subdivided, 0 Up To 1/4 Acre
Details
- Additional structures: Shed(s)
- Parcel number: 0771740330741
Construction
Type & style
- Home type: SingleFamily
- Architectural style: Traditional
- Property subtype: Single Family Residence
Materials
- Brick, Wood Siding
- Foundation: Slab
- Roof: Composition
Condition
- New construction: No
- Year built: 1953
Utilities & green energy
- Sewer: Public Sewer
- Water: Public
Green energy
- Energy efficient items: Thermostat
Community & HOA
Community
- Subdivision: Westwood Sec 04
Location
- Region: Houston
Financial & listing details
- Price per square foot: $148/sqft
- Tax assessed value: $377,740
- Annual tax amount: $8,028
- Date on market: 8/11/2026
- Road surface type: Concrete, Curbs
Estimated market value
$398,800
$379,000 - $419,000
$3,340/mo
Price history
| Date | Event | Price |
|---|---|---|
| 10/5/2026 | Price change | $410,000-7.9%$148/sqft |
Source:  HAR #19490908 Report a problem HAR #19490908 Report a problem | ||
| 8/11/2026 | Listed for sale | $445,000-1.1%$161/sqft |
Source: HAR #19490908 Report a problem | ||
| 8/1/2026 | Listing removed | $450,000$163/sqft |
Source: HAR #20576044 Report a problem | ||
| 7/9/2026 | Price change | $450,000-6.3%$163/sqft |
Source: HAR #20576044 Report a problem | ||
| 5/8/2026 | Price change | $480,000-3.8%$173/sqft |
Source: HAR #10818778 Report a problem | ||
| 4/23/2026 | Price change | $499,000-3.1%$180/sqft |
Source: HAR #81854869 Report a problem | ||
| 3/30/2026 | Listed for sale | $515,000+51.9%$186/sqft |
Source: HAR #33938338 Report a problem | ||
| 6/1/2021 | Listing removed | -- |
Source: HAR #40121300 Report a problem | ||
| 3/26/2021 | Price change | $339,000-2.9%$123/sqft |
Source: HAR #40121300 Report a problem | ||
| 3/4/2021 | Price change | $349,000-5.8%$126/sqft |
Source: HAR #40121300 Report a problem | ||
| 2/1/2021 | Listed for sale | $370,500+0.1%$134/sqft |
Source: HAR #40121300 Report a problem | ||
| 1/23/2021 | Listing removed | -- |
Source: HAR #3307697 Report a problem | ||
| 10/10/2020 | Price change | $370,300+0.1%$134/sqft |
Source: Texas Premier Realty #3307697 Report a problem | ||
| 9/2/2020 | Price change | $369,900-2%$134/sqft |
Source: Texas Premier Realty #54474799 Report a problem | ||
| 8/4/2020 | Price change | $377,500-1.8%$136/sqft |
Source: Texas Premier Realty #54474799 Report a problem | ||
| 7/21/2020 | Price change | $384,500-1.2%$139/sqft |
Source: Texas Premier Realty #54474799 Report a problem | ||
| 6/24/2020 | Price change | $389,000-0.5%$141/sqft |
Source: RE/MAX Generation #38041255 Report a problem | ||
| 5/12/2020 | Price change | $391,050-1%$141/sqft |
Source: RE/MAX Generation #38041255 Report a problem | ||
| 12/22/2019 | Listed for sale | $395,000+1.3%$143/sqft |
Source: RE/MAX Generation #41415719 Report a problem | ||
| 8/24/2019 | Listing removed | $2,150$1/sqft |
Source: Heritage Texas Properties #46868660 Report a problem | ||
| 7/3/2019 | Listed for rent | $2,150+2.6%$1/sqft |
Source: Weichert Realtors Report a problem | ||
| 7/11/2018 | Listing removed | $2,095$1/sqft |
Source: Jane Byrd Properties INTL. #34244108 Report a problem | ||
| 6/28/2018 | Listed for rent | $2,095$1/sqft |
Source: Jane Byrd Properties INTL. #34244108 Report a problem | ||
| 6/28/2018 | Listing removed | $389,900$141/sqft |
Source: Jane Byrd Properties INTL. #60432662 Report a problem | ||
| 6/14/2018 | Listed for sale | $389,900$141/sqft |
Source: Jane Byrd Properties INTL. #60432662 Report a problem | ||
Public tax history
| Year | Property taxes | Tax assessment |
|---|---|---|
| 2025 | $5,204 -1.7% | $377,740 +2.8% |
| 2024 | $5,293 +8.8% | $367,457 -1.1% |
| 2023 | $4,863 -8% | $371,369 +15.1% |
| 2022 | $5,285 | $322,708 +10.4% |
| 2021 | -- | $292,199 |
| 2020 | $7,011 -0.9% | $292,199 |
| 2019 | $7,076 +1.8% | $292,199 |
| 2018 | $6,951 | $292,199 +6.2% |
| 2017 | $6,951 +33.8% | $275,126 |
| 2016 | $5,196 +17% | $275,126 |
| 2015 | $4,441 | $275,126 +23.1% |
| 2014 | $4,441 | $223,509 +9.1% |
| 2013 | -- | $204,806 |
| 2012 | -- | $204,806 -4% |
| 2011 | -- | $213,300 |
| 2010 | -- | $213,300 +15.9% |
| 2009 | -- | $183,977 +22.2% |
| 2007 | -- | $150,598 |
| 2006 | -- | $150,598 +7.1% |
| 2005 | -- | $140,669 +7% |
| 2004 | -- | $131,500 +3.5% |
| 2003 | -- | $127,000 +19.5% |
| 2002 | -- | $106,300 |
| 2001 | -- | $106,300 +12.2% |
| 2000 | -- | $94,700 |
Find assessor info on the county website
Monthly payment
Est. payment
Payment breakdown
Explore the cost of this home by adjusting the details. Changes won't be saved.Climate risks
Neighborhood: Willow Meadows - Willowbend Area
Nearby schools
Schools provided by the listing agent
- Elementary: Shearn Elementary School
- Middle: Pershing Middle School
- High: Bellaire High School
Source: HAR. This data may not be complete. We recommend contacting the local school district to confirm school assignments for this home.
Similar homes
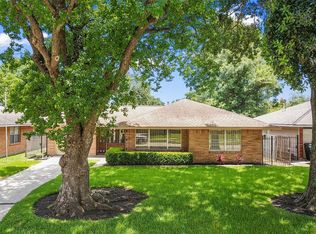
- $397,5002 bd2 ba2k sqft9811 Greenwillow Dr, Houston, TX 77096For Sale
 MLS ID #69150418, Sigifredo Enciso, Nan & Company Properties - Corporate Office (Heights). HAR
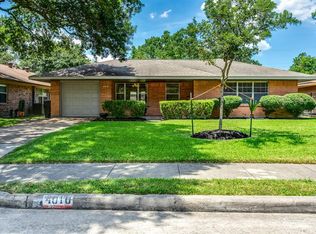
 - $435,0003 bd2 ba2k sqft4814 Omeara Dr, Houston, TX 77035For Sale
 MLS ID #82081063, Ozzie Ramirez, AEA Realty, LLC. HAR
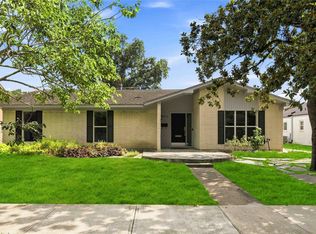
 - $415,0005 bd4 ba3.3k sqft6215 Queensloch Dr, Houston, TX 77096For Sale
 MLS ID #86067992, Jimmy Franklin, eXp Realty LLC. HAR
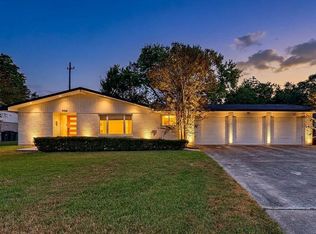
 - $499,5004 bd2 ba2.3k sqft9906 Cliffwood Dr, Houston, TX 77096For Sale
 MLS ID #54584435, Susan Glynn, Orchard Brokerage. HAR
