Beautifully maintained and thoughtfully updated home on an interior street in the heart of Westbury. Recent upgrades include a new roof (2023), foundation repairs, storm windows, tankless water heater (2023), new A/C (2022), and full re-pipe (2021). The open floor plan is filled with natural light and features elegant French doors in the den, living, and dining areas. Enjoy the backyard views and a spacious, fully fenced yard—perfect for relaxing or entertaining. Ideally located near the Medical Center, Loop 610, Meyerland, and the Galleria. Never flooded. A perfect blend of charm, comfort, and convenience—schedule your showing today!
For sale
Price cut: $10K (7/17)
$340,000
5114 Stillbrooke Dr, Houston, TX 77035
3beds
1,714sqft
Single Family Residence
Built in 1958
7,535 Square Feet Lot
$329,400 Zestimate®
$198/sqft
$-- HOA
What's special
Open floor planFilled with natural lightSpacious fully fenced yardBackyard views
- 138 days
- 71
- 4
Zillow last checked:
Listing updated:
Listed by:
Sonya Cobbin TREC #0687796 281-236-0416,
Go Real Estate
Source: HAR,MLS#: 67265638
Facts & features
Interior
Bedrooms & bathrooms
- Bedrooms: 3
- Bathrooms: 2
- Full bathrooms: 2
Rooms
- Room types: Family Room, Utility Room
Primary bathroom
- Features: Full Secondary Bathroom Down, Primary Bath: Shower Only, Primary Bath: Tub/Shower Combo
Kitchen
- Features: Island w/ Cooktop
Heating
- Natural Gas
Cooling
- Electric
Appliances
- Included: Water Heater, Disposal, Dryer, Refrigerator, Washer, Double Oven, Microwave, Electric Cooktop, Dishwasher
- Laundry: Gas Dryer Hookup, Washer Hookup
Features
- All Bedrooms Down
- Flooring: Carpet, Tile
Interior area
- Total structure area: 1,714
- Total interior livable area: 1,714 sqft
Property
Parking
- Total spaces: 2
- Parking features: Detached, Garage Door Opener
- Garage spaces: 2
Features
- Stories: 1
- Fencing: Back Yard
Lot
- Size: 7,535 Square Feet
- Features: Subdivided, 0 Up To 1/4 Acre
Details
- Parcel number: 0840110000009
Construction
Type & style
- Home type: SingleFamily
- Architectural style: Ranch
- Property subtype: Single Family Residence
Materials
- Brick
- Foundation: Slab
- Roof: Composition
Condition
- New construction: No
- Year built: 1958
Utilities & green energy
- Sewer: Public Sewer
- Water: Public
Community & HOA
Community
- Subdivision: Westbury Sec 01
Location
- Region: Houston
Financial & listing details
- Price per square foot: $198/sqft
- Tax assessed value: $341,986
- Annual tax amount: $6,954
- Date on market: 4/22/2026
- Listing terms: Cash,Conventional,FHA,VA Loan
- Ownership: Full Ownership
Estimated market value
$329,400
$313,000 - $346,000
$2,035/mo
Price history
| Date | Event | Price |
|---|---|---|
| 7/17/2026 | Price change | $340,000-2.9%$198/sqft |
Source:  HAR #67265638 Report a problem HAR #67265638 Report a problem | ||
| 4/29/2026 | Listed for sale | $350,000$204/sqft |
Source: HAR #67265638 Report a problem | ||
| 4/26/2026 | Pending sale | $350,000$204/sqft |
Source: HAR #67265638 Report a problem | ||
| 4/22/2026 | Listed for sale | $350,000$204/sqft |
Source: HAR #67265638 Report a problem | ||
Public tax history
| Year | Property taxes | Tax assessment |
|---|---|---|
| 2025 | $127 +26.3% | $341,986 +18.6% |
| 2024 | $100 | $288,348 -2.2% |
| 2023 | -- | $294,870 +2.8% |
| 2022 | $1,360 | $286,745 +7.2% |
| 2021 | -- | $267,367 +4.2% |
| 2020 | $1,597 -23.1% | $256,601 -7% |
| 2019 | $2,077 -1.1% | $275,973 +0.4% |
| 2018 | $2,099 | $274,800 |
| 2017 | $2,099 +14.3% | $274,800 -12.4% |
| 2016 | $1,837 -9.8% | $313,758 |
| 2015 | $2,037 | $313,758 +26.8% |
| 2014 | $2,037 | $247,423 +31.7% |
| 2013 | -- | $187,918 +1.8% |
| 2012 | -- | $184,618 +3.4% |
| 2011 | -- | $178,475 |
| 2010 | -- | $178,475 -1.5% |
| 2009 | -- | $181,268 -0.4% |
| 2008 | -- | $181,958 +6.2% |
| 2007 | -- | $171,276 +5.9% |
| 2006 | -- | $161,693 +3.8% |
| 2005 | -- | $155,748 +3.6% |
| 2004 | -- | $150,300 +9.9% |
| 2003 | -- | $136,700 +10% |
| 2002 | -- | $124,300 +10% |
| 2001 | -- | $113,000 +9.9% |
| 2000 | -- | $102,800 |
Find assessor info on the county website
Monthly payment
Est. payment
Payment breakdown
Explore the cost of this home by adjusting the details. Changes won't be saved.Climate risks
Neighborhood: Westbury
Nearby schools
Schools provided by the listing agent
- Elementary: Kolter Elementary School
- Middle: Meyerland Middle School
- High: Westbury High School
Source: HAR. This data may not be complete. We recommend contacting the local school district to confirm school assignments for this home.
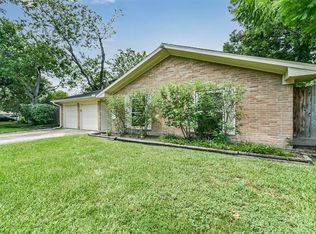
Similar homes
- $369,9004 bd2 ba2k sqft11618 Hillcroft Ave, Houston, TX 77035For Sale
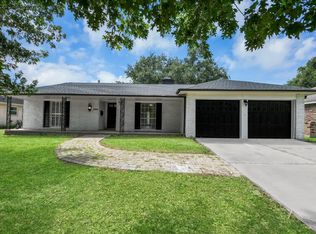 MLS ID #67737080, Priscilla Gallegos, Sierra Vista Realty LLC. HAR
 - $259,9003 bd2 ba1.4k sqft6131 Indigo St, Houston, TX 77074For Sale
 MLS ID #9235599, Catharine Perry, Perry Properties. HAR
 - $260,0003 bd3 ba2.1k sqft2323 Augusta Dr APT 20, Houston, TX 77057For Sale
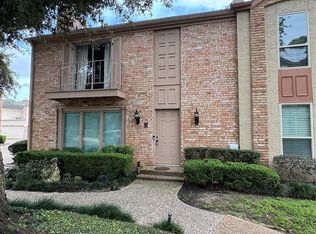 MLS ID #56035420, Teresa Flores, RA Brokers. HAR
 - $339,9904 bd2 ba1.8k sqft2238 Silver Sage Dr, Houston, TX 77077For Sale
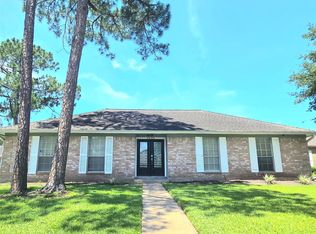 MLS ID #41941836, Susan Tran, 5X REALTY. HAR
