Vaulted ceilings, exposed wood beams, and a stunning floor-to-ceiling stone fireplace create a memorable first impression in this spacious one-story Westbury home. Offering 2,412 square feet of living space, this home blends timeless character with comfortable everyday living. The family room is filled with natural light from oversized windows and features built-in window seating surrounding the impressive fireplace. The kitchen opens to the family room and includes abundant cabinetry, Corian countertops, double ovens, a breakfast bar, pantry, and generous prep space. Multiple living and dining areas provide flexibility for entertaining, working from home, hobbies, or everyday life. All bedrooms are conveniently located on the first floor, including a spacious primary suite. Situated on 8,400-square-foot lot with fenced backyard and detached two-car garage, this home is ideally located near the Texas Medical Center, Downtown Houston, shopping, dining, parks, and major commuter routes.
For sale
Price cut: $16K (7/21)
$349,000
5610 Belrose Dr, Houston, TX 77035
3beds
2,412sqft
:
Get pre-qualified$2,495/mo
Single Family Residence
Built in 1957
8,398 Square Feet Lot
$336,200 Zestimate®
$145/sqft
$-- HOA
What's special
Detached two-car garageImpressive fireplaceOversized windowsBuilt-in window seatingCorian countertopsStunning floor-to-ceiling stone fireplaceFenced backyard
- 46 days |
- 315 |
- 36 |
Zillow last checked:
Listing updated:
Listed by:
Nancy Ware TREC #0639578 713-203-7241,
Coldwell Banker Realty - Greater Northwest
Source: HAR,MLS#: 2284486
Facts & features
Interior
Bedrooms & bathrooms
- Bedrooms: 3
- Bathrooms: 2
- Full bathrooms: 2
Rooms
- Room types: Family Room, Utility Room
Primary bathroom
- Features: Primary Bath: Tub/Shower Combo, Secondary Bath(s): Tub/Shower Combo, Vanity Area
Kitchen
- Features: Breakfast Bar, Kitchen open to Family Room, Pantry, Pots/Pans Drawers
Heating
- Natural Gas
Cooling
- Ceiling Fan(s), Electric
Appliances
- Included: Disposal, Refrigerator, Double Oven, Microwave, Electric Cooktop, Dishwasher
Features
- All Bedrooms Down, Primary Bed - 1st Floor
- Flooring: Carpet, Laminate, Wood
- Number of fireplaces: 1
- Fireplace features: Gas Log, Wood Burning
Interior area
- Total structure area: 2,412
- Total interior livable area: 2,412 sqft
Property
Parking
- Total spaces: 2
- Parking features: Detached
- Garage spaces: 2
Features
- Stories: 1
- Patio & porch: Porch
- Fencing: Back Yard
Lot
- Size: 8,398 Square Feet
- Features: Back Yard, Subdivided, 0 Up To 1/4 Acre
Details
- Parcel number: 0860180000027
Construction
Type & style
- Home type: SingleFamily
- Architectural style: Ranch
- Property subtype: Single Family Residence
Materials
- Brick
- Foundation: Slab
- Roof: Composition
Condition
- New construction: No
- Year built: 1957
Utilities & green energy
- Sewer: Public Sewer
Community & HOA
Community
- Subdivision: Westbury Sec 03
Location
- Region: Houston
Financial & listing details
- Price per square foot: $145/sqft
- Tax assessed value: $328,128
- Annual tax amount: $7,302
- Date on market: 6/13/2026
- Listing terms: Cash,Conventional,FHA,VA Loan
- Road surface type: Asphalt, Curbs
Estimated market value
$336,200
$319,000 - $353,000
$2,036/mo
Price history
| Date | Event | Price |
|---|---|---|
| 7/21/2026 | Price change | $349,000-4.4%$145/sqft |
Source:  HAR #2284486 Report a problem HAR #2284486 Report a problem | ||
| 6/13/2026 | Listed for sale | $365,000$151/sqft |
Source: HAR #2284486 Report a problem | ||
Public tax history
| Year | Property taxes | Tax assessment |
|---|---|---|
| 2025 | $149 -2.9% | $328,128 -0.5% |
| 2024 | $153 | $329,736 -3.3% |
| 2023 | -- | $341,066 +10% |
| 2022 | $347 | $310,114 +11.8% |
| 2021 | -- | $277,307 +3% |
| 2020 | $637 -48.5% | $269,308 -8.4% |
| 2019 | $1,237 -3.2% | $294,162 |
| 2018 | $1,278 | $294,162 |
| 2017 | $1,278 +9.7% | $294,162 |
| 2016 | $1,165 -11.4% | $294,162 |
| 2015 | $1,315 | $294,162 +17.5% |
| 2014 | $1,315 | $250,262 +13.6% |
| 2013 | -- | $220,362 +13.8% |
| 2012 | -- | $193,576 |
| 2011 | -- | $193,576 |
| 2010 | -- | $193,576 |
| 2009 | -- | $193,576 -3.6% |
| 2008 | -- | $200,746 +18.9% |
| 2007 | -- | $168,864 +9.4% |
| 2006 | -- | $154,393 |
| 2005 | -- | $154,393 +8.5% |
| 2004 | -- | $142,300 +10% |
| 2003 | -- | $129,400 +9.9% |
| 2002 | -- | $117,700 +10% |
| 2001 | -- | $107,000 +10% |
| 2000 | -- | $97,300 |
Find assessor info on the county website
Monthly payment
Est. payment
Payment breakdown
Explore the cost of this home by adjusting the details. Changes won't be saved.Climate risks
Neighborhood: Westbury
Nearby schools
GreatSchools rating
- 6/10Anderson Elementary SchoolGrades: PK-5Distance: 0.4 mi
- 7/10Meyerland Performing and Visual Arts Middle SchoolGrades: 6-8Distance: 1.2 mi
- 4/10Westbury High SchoolGrades: 9-12Distance: 0.4 mi
Schools provided by the listing agent
- Elementary: Anderson Elementary School (Houston)
- Middle: Meyerland Middle School
- High: Westbury High School
Source: HAR. This data may not be complete. We recommend contacting the local school district to confirm school assignments for this home.
- $388,7003 bd2 ba1.9k sqft5606 Belrose Dr, Houston, TX 77035Off Market
- $345,3004 bd2 ba2.1k sqft5614 Belrose Dr, Houston, TX 77035Off Market
- $285,7003 bd2 ba1.3k sqft5611 Arboles Dr, Houston, TX 77035Off Market
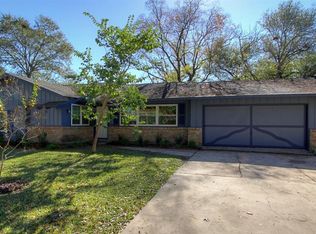
- $329,6003 bd2 ba2.2k sqft5602 Belrose Dr, Houston, TX 77035Off Market
- $234,1003 bd2 ba1.3k sqft5607 Arboles Dr, Houston, TX 77035Off Market
- $410,7003 bd2 ba2.3k sqft5618 Belrose Dr, Houston, TX 77035Off Market
- $257,4003 bd2 ba1.3k sqft5615 Arboles Dr, Houston, TX 77035Off Market
- $282,1003 bd2 ba1.9k sqft5611 Belrose Dr, Houston, TX 77035Off Market
A local agent can set up tours, give advice and negotiate with sellers.
Similar homes
- $349,0003 bd2 ba2k sqft9650 Meadowcroft Dr, Houston, TX 77063For Sale
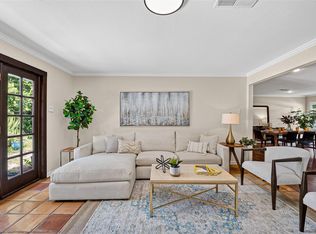 MLS ID #42044700, Rae Lynn White, Berkshire Hathaway HomeServices Premier Properties. HAR
 - $295,0003 bd2 ba2k sqft8114 Twin Hills Dr, Houston, TX 77071For Sale
 MLS ID #46813608, Shannon Lester, Better Homes and Gardens Real Estate Gary Greene - Memorial. HAR
 - $310,0004 bd3 ba2.2k sqft8022 Stroud Dr, Houston, TX 77036For Sale
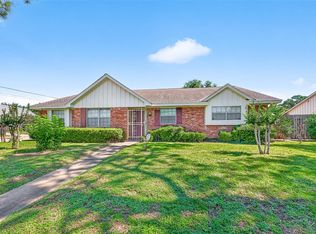 MLS ID #85438019, Tai La, LPT Realty, LLC. HAR
 - $350,0004 bd3 ba2.3k sqft1918 Maple Dale Ln, Richmond, TX 77406For Sale
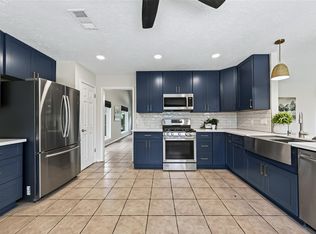 MLS ID #13384356, Susan Garczynski, Keller Williams Realty Southwest. HAR
 - $259,0003 bd2 ba2.3k sqft7434 Carew St, Houston, TX 77074For SaleMLS ID #72562219, Susan Mckinney, League Agency. HAR
- $359,0003 bd3 ba2.4k sqft4003 W Valley Dr, Missouri City, TX 77459For SaleMLS ID #35626903, Lili Wu, Forever Realty, LLC. HAR
- $359,9004 bd4 ba2.9k sqft3435 Ashton Park Dr, Houston, TX 77082For SaleMLS ID #73312401, Tram Nguyen, Greatland Living. HAR
- $425,0003 bd3 ba2.5k sqft1422 N Yegua River Cir, Sugar Land, TX 77478For SaleMLS ID #39439126, Bryan Lillis, RE/MAX Grand. HAR
- $378,6003 bd2 ba1.8k sqft207 Eldridge Rd, Sugar Land, TX 77478For SaleMLS ID #11867738, Sarah F Syed, Texas Ally Real Estate Group, LLC. HAR
- $339,5004 bd2 ba1.9k sqft8918 Rustling Leaves Rd, Houston, TX 77083For SaleMLS ID #47923062, Rizwan Adenwalla, CLIENT FIRST REAL ESTATE. HAR
- $324,0004 bd2 ba1.8k sqft2210 Joel Wheaton Rd, Houston, TX 77077For SaleMLS ID #29014465, Velvet Harris, Better Homes and Gardens Real Estate Gary Greene - Cypress. HAR
- $329,9994 bd2 ba2k sqft3114 Gatesbury North Dr, Houston, TX 77082For SaleMLS ID #39015159, Christine Nguyen, LPT Realty, LLC. HAR
- $380,0003 bd2 ba1.5k sqft5334 Saxon Dr, Houston, TX 77092For SaleMLS ID #10546952, Salvador Ortiz, Zarco Properties, LLC. HAR
- $324,5004 bd2 ba2.2k sqft8210 Letica Dr, Houston, TX 77040For SaleMLS ID #90517625, Heidi Colbourn, United Real Estate. HAR
- $320,0004 bd3 ba2.6k sqft3811 Lamplighter Cir, Missouri City, TX 77459For SaleMLS ID #71209577, Erica Mouton, Divine Dreams Real Estate. HAR
- $332,0004 bd3 ba2.5k sqft9626 Ravens Nest Ct, Houston, TX 77083For SaleMLS ID #27252555, Nusrat Ghafoor, Walzel Properties - Katy. HAR
- $315,0003 bd2 ba1.8k sqft13755 N Shirebrook Dr, Sugar Land, TX 77498For SaleMLS ID #71946784, Helen Davey, Newfoundland Realty. HAR
- $280,0003 bd2 ba1.4k sqft14007 Buffalo Speedway, Houston, TX 77045For SaleMLS ID #50773437, Celia Lopez, MetroPlus Realty. HAR
- $282,0004 bd6 ba2.2k sqft11219 Concho St, Houston, TX 77072For SaleMLS ID #3764237, Elmer Garcia, Realm Real Estate Professionals - Katy. HAR
- $315,0003 bd2 ba1.7k sqft1103 Pinecroft Dr, Sugar Land, TX 77498For SaleMLS ID #94353709, Jamie Derouen, Redfin Corporation. HAR
