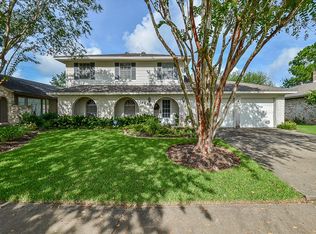
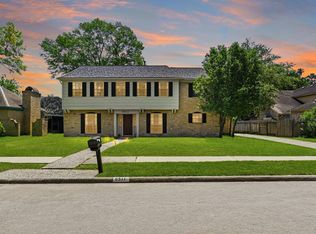
Thoughtfully updated & beautifully maintained, this home on large corner lot offers a blend of style & comfort. FULLY REMODELED! Primary bath features modern finishes & extended closet, creating a spacious retreat. Remodeled kitchen is designed for both everyday living & entertaining w/ quartz counters, high-end applcs, & walk-in pantry. Numerous improvements include replaced windows, updated plumbing & light fixtures throughout the home, elec wiring plus outlets/switches, HVAC/ductwork, radiant barrier & insulation, water htr 2026. SEE FULL LIST OF UPGRADES & FEATURES! Enjoy two patios, including one directly off the primary bedroom that opens to expansive backyard—an ideal spot for morning coffee or evening relaxation. Side patio has Sunsetter awning w/ remote. With no back neighbors, backyard has exceptional privacy. Walking distance of community pool area, this home combines thoughtful updates, flexible outdoor living, and desirable location on a spacious corner lot. NEVER FLOODED
For sale
$324,000
2210 Joel Wheaton Rd, Houston, TX 77077
4beds
1,864sqft
Single Family Residence
Built in 1972
7,148 Square Feet Lot
$318,500 Zestimate®
$174/sqft
$57/mo HOA
What's special
Spacious corner lotQuartz countersReplaced windowsLarge corner lotRadiant barrier and insulationWalk-in pantry
- 61 days
- 182
- 14
Zillow last checked:
Listing updated:
Listed by:
Velvet Harris TREC #0522754 832-444-5652,
Better Homes and Gardens Real Estate Gary Greene - Cypress
Source: HAR,MLS#: 29014465
Facts & features
Interior
Bedrooms & bathrooms
- Bedrooms: 4
- Bathrooms: 2
- Full bathrooms: 2
Rooms
- Room types: Family Room, Utility Room
Primary bedroom
- Level: First
- Area: 240
- Dimensions: 16x15
Bedroom
- Level: First
- Area: 120
- Dimensions: 12X10
Bedroom
- Level: First
- Area: 110
- Dimensions: 10X11
Bedroom
- Level: First
- Area: 100
- Dimensions: 10X10
Breakfast
- Level: First
- Area: 88
- Dimensions: 8X11
Family room
- Level: First
- Area: 315
- Dimensions: 15X21
Kitchen
- Level: First
- Area: 210
- Dimensions: 10X21
Utility room
- Level: First
- Area: 40
- Dimensions: 8x5
Heating
- Electric
Cooling
- Ceiling Fan(s), Electric
Appliances
- Included: Disposal, Electric Oven, Microwave, Gas Cooktop, Dishwasher
Features
- High Ceilings, All Bedrooms Down, Primary Bed - 1st Floor, Walk-In Closet(s)
- Flooring: Laminate, Tile
- Windows: Window Coverings
- Number of fireplaces: 1
- Fireplace features: Gas Log
Interior area
- Total structure area: 1,864
- Total interior livable area: 1,864 sqft
Property
Parking
- Total spaces: 2
- Parking features: Attached, Garage Door Opener, Double-Wide Driveway
- Attached garage spaces: 2
Features
- Stories: 1
- Patio & porch: Covered, Patio/Deck
- Exterior features: Back Green Space
- Fencing: Back Yard
Lot
- Size: 7,148 Square Feet
- Features: Corner Lot, Subdivided, 0 Up To 1/4 Acre
Details
- Parcel number: 1005340000001
Construction
Type & style
- Home type: SingleFamily
- Architectural style: Traditional
- Property subtype: Single Family Residence
Materials
- Brick
- Foundation: Slab
- Roof: Composition
Condition
- New construction: No
- Year built: 1972
Utilities & green energy
- Sewer: Public Sewer
- Water: Public
Community & HOA
Community
- Subdivision: Briar Park Sec 01 R/P U/R
HOA
- Has HOA: Yes
- HOA fee: $678 annually
Location
- Region: Houston
Financial & listing details
- Price per square foot: $174/sqft
- Tax assessed value: $308,808
- Annual tax amount: $6,563
- Date on market: 7/23/2026
- Listing terms: Cash,Conventional,FHA,VA Loan
Estimated market value
$318,500
$303,000 - $334,000
$2,128/mo
Price history
| Date | Event | Price |
|---|---|---|
| 8/21/2026 | Listed for sale | $324,000$174/sqft |
Source:  HAR #29014465 Report a problem HAR #29014465 Report a problem | ||
| 8/8/2026 | Pending sale | $324,000$174/sqft |
Source: HAR #29014465 Report a problem | ||
| 7/23/2026 | Listed for sale | $324,000$174/sqft |
Source: HAR #29014465 Report a problem | ||
Public tax history
| Year | Property taxes | Tax assessment |
|---|---|---|
| 2025 | $4,030 -7.5% | $308,808 -0.9% |
| 2024 | $4,354 -10.5% | $311,472 +1.9% |
| 2023 | $4,863 -3.8% | $305,766 +15.2% |
| 2022 | $5,057 | $265,457 +10% |
| 2021 | -- | $241,220 +1.5% |
| 2020 | $4,994 +10.9% | $237,542 +6% |
| 2019 | $4,502 +16.7% | $224,137 -7.7% |
| 2018 | $3,858 | $242,704 |
| 2017 | $3,858 +10.3% | $242,704 +5% |
| 2016 | $3,496 +17.5% | $231,049 +4.4% |
| 2015 | $2,975 | $221,334 +32.5% |
| 2014 | $2,975 | $167,059 +39% |
| 2013 | -- | $120,148 |
| 2012 | -- | $120,148 -13.6% |
| 2011 | -- | $139,061 |
| 2010 | -- | $139,061 -11% |
| 2009 | -- | $156,282 +12% |
| 2007 | -- | $139,485 +5.8% |
| 2006 | -- | $131,900 |
| 2005 | -- | $131,900 |
| 2004 | -- | $131,900 +3% |
| 2003 | -- | $128,000 +20.5% |
| 2002 | -- | $106,200 |
| 2001 | -- | $106,200 +9.5% |
| 2000 | -- | $97,000 |
Find assessor info on the county website
Monthly payment
Est. payment
Payment breakdown
Explore the cost of this home by adjusting the details. Changes won't be saved.Climate risks
Neighborhood: Eldridge - West Oaks
Nearby schools
Schools provided by the listing agent
- Elementary: Daily Elementary School
- Middle: West Briar Middle School
- High: Westside High School
Source: HAR. This data may not be complete. We recommend contacting the local school district to confirm school assignments for this home.
Similar homes
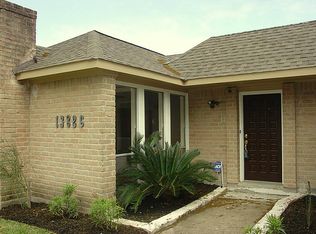
- $290,0004 bd2 ba1.7k sqft14310 Locke Ln, Houston, TX 77077For Sale
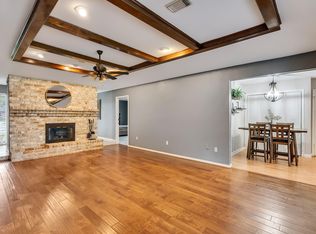 MLS ID #15304933, Lourdes Codina, United Real Estate. HAR
 - $390,0005 bd4 ba2.5k sqft2114 Briargreen Dr, Houston, TX 77077For Sale
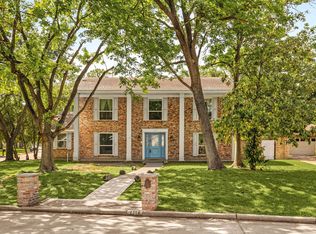 MLS ID #4664294, Michael Sias, Redfin Corporation. HAR
 - $347,0003 bd2 ba1.5k sqft2103 Cherry Bend Dr, Houston, TX 77077For Sale
 MLS ID #44393366, Benjamin Kang, Benjamin Kang, Broker. HAR
 - $315,0004 bd3 ba2.3k sqft6511 Las Brisas Dr, Houston, TX 77083For Sale
 MLS ID #26051932, Kendall Talley, eXp Realty LLC. HAR
