Wonderful traditional home on a quiet horseshoe street in desirable Ashford Forest. Lovely flowing floorplan with primary suite plus formal dining, study, large den with gaslog fireplace and bay windows that bring in gorgeous natural light fill the spacious living room and dedicated breakfast room. Three large bedrooms with walk-in closets and charming bathroom upstairs. Updates since 2021 include new windows, new AC, sprinkler system, front walk, flower beds, and a gas line for the grill or generator. The primary suite features a renovated and expanded bath with dual vanities, glass shower, soaking tub, and walk-in closet. Enjoy the pool (with a custom child-safety fence) on hot summer days. Walk or bike right into the neighborhood trails, including the Robin Trail loop connecting to Terry Hershey. Gated neighborhood offers 2 pools, pickleball, a park, constable patrol, and backdoor trash and recycling pickup. Easy access to I-10 and the tollway. Never flooded. Don't miss this gem!
For sale
Price cut: $30.5K (9/30)
$449,000
12514 Hazelwood Ln, Houston, TX 77077
4beds
2,436sqft
Single Family Residence
Built in 1968
7,919 Square Feet Lot
$435,500 Zestimate®
$184/sqft
$71/mo HOA
What's special
- 16 days
- 453
- 46
Likely to sell faster than
Zillow last checked:
Listing updated:
Listed by:
Sarah Snider TREC #0722881 832-771-0048,
Del Monte Realty
Source: HAR,MLS#: 36862131
Facts & features
Interior
Bedrooms & bathrooms
- Bedrooms: 4
- Bathrooms: 3
- Full bathrooms: 2
- 1/2 bathrooms: 1
Primary bedroom
- Level: First
- Area: 221
- Dimensions: 17 x 13
Bedroom
- Level: Second
- Area: 165
- Dimensions: 15 x 11
Bedroom
- Level: Second
- Area: 143
- Dimensions: 13 x 11
Bedroom
- Level: Second
- Area: 140
- Dimensions: 14 x 10
Breakfast
- Level: First
- Area: 90
- Dimensions: 10 x 9
Dining room
- Level: First
- Area: 180
- Dimensions: 15 x 12
Kitchen
- Level: First
Living room
- Level: First
- Area: 330
- Dimensions: 22 x 15
Heating
- Natural Gas
Cooling
- Ceiling Fan(s), Electric
Appliances
- Included: Disposal, Microwave, Electric Cooktop, Dishwasher
- Laundry: Electric Dryer Hookup, Washer Hookup
Features
- 3 Bedrooms Up, Primary Bed - 1st Floor, Walk-In Closet(s)
- Flooring: Carpet, Engineered Hardwood, Tile
- Windows: Insulated/Low-E windows
- Number of fireplaces: 1
- Fireplace features: Gas Log
Interior area
- Total structure area: 2,436
- Total interior livable area: 2,436 sqft
Property
Parking
- Total spaces: 2
- Parking features: Detached
- Garage spaces: 2
Features
- Stories: 2
- Patio & porch: Patio/Deck
- Has private pool: Yes
- Pool features: In Ground
- Fencing: Back Yard
Lot
- Size: 7,919 Square Feet
- Features: Subdivided, 0 Up To 1/4 Acre
Details
- Parcel number: 0990040000020
Construction
Type & style
- Home type: SingleFamily
- Architectural style: Traditional
- Property subtype: Single Family Residence
Materials
- Brick, Wood Siding
- Foundation: Slab
- Roof: Composition
Condition
- New construction: No
- Year built: 1968
Utilities & green energy
- Sewer: Public Sewer
- Water: Public
Green energy
- Energy efficient items: Thermostat
Community & HOA
Community
- Subdivision: Ashford Forest Sec 03
HOA
- Has HOA: Yes
- HOA fee: $848 annually
Location
- Region: Houston
Financial & listing details
- Price per square foot: $184/sqft
- Tax assessed value: $420,210
- Annual tax amount: $8,930
- Date on market: 9/30/2026
Estimated market value
$435,500
$414,000 - $457,000
$3,644/mo
Price history
| Date | Event | Price |
|---|---|---|
| 9/30/2026 | Price change | $449,000-6.4%$184/sqft |
Source:  HAR #36862131 Report a problem HAR #36862131 Report a problem | ||
| 9/3/2026 | Price change | $479,500-3.9%$197/sqft |
Source: HAR #56393199 Report a problem | ||
| 8/13/2026 | Listed for sale | $499,000+19.5%$205/sqft |
Source: HAR #56393199 Report a problem | ||
| 5/17/2021 | Sold | -- |
Source: Agent Provided Report a problem | ||
| 5/16/2021 | Pending sale | $417,500$171/sqft |
Source:  RE/MAX International #96462331 Report a problem RE/MAX International #96462331 Report a problem | ||
| 5/15/2021 | Listing removed | -- |
Source: RE/MAX International Report a problem | ||
| 4/4/2021 | Pending sale | $417,500$171/sqft |
Source: RE/MAX International #96462331 Report a problem | ||
| 4/1/2021 | Listed for sale | $417,500+16%$171/sqft |
Source: RE/MAX International #96462331 Report a problem | ||
| 7/20/2015 | Sold | -- |
Source: Agent Provided Report a problem | ||
| 6/8/2015 | Pending sale | $359,900$148/sqft |
Source: Creekview Realty #68271044 Report a problem | ||
| 6/4/2015 | Listed for sale | $359,900$148/sqft |
Source: Creekview Realty #68271044 Report a problem | ||
| 6/22/2014 | Listing removed | $2,650$1/sqft |
Source: Lone Star Realty #98367276 Report a problem | ||
| 5/24/2014 | Listed for rent | $2,650+39.8%$1/sqft |
Source: Lone Star Realty #98367276 Report a problem | ||
| 3/2/2011 | Listing removed | $1,895$1/sqft |
Source: Metropolitan Properties Report a problem | ||
| 1/1/2011 | Listed for rent | $1,895$1/sqft |
Source: Metropolitan Properties Report a problem | ||
Public tax history
| Year | Property taxes | Tax assessment |
|---|---|---|
| 2025 | $7,429 -0.8% | $420,210 |
| 2024 | $7,485 +5.1% | $420,210 +0.9% |
| 2023 | $7,124 -17.2% | $416,481 +6.6% |
| 2022 | $8,599 | $390,528 +16.9% |
| 2021 | -- | $334,191 +10% |
| 2020 | $5,564 -4.1% | $303,838 -3% |
| 2019 | $5,801 -5.5% | $313,278 -1.2% |
| 2018 | $6,139 | $317,099 |
| 2017 | $6,139 -0.1% | $317,099 |
| 2016 | $6,145 +2.5% | $317,099 +22% |
| 2015 | $5,992 | $260,000 +11.5% |
| 2014 | $5,992 | $233,100 +28.5% |
| 2013 | -- | $181,423 +17% |
| 2012 | -- | $155,000 |
| 2011 | -- | $155,000 -13.9% |
| 2010 | -- | $180,000 -1.5% |
| 2009 | -- | $182,741 -1.8% |
| 2008 | -- | $186,021 +6.3% |
| 2007 | -- | $174,987 +3.7% |
| 2006 | -- | $168,700 |
| 2005 | -- | $168,700 |
| 2004 | -- | $168,700 |
| 2003 | -- | $168,700 +10% |
| 2002 | -- | $153,400 +3.6% |
| 2001 | -- | $148,100 +9.9% |
| 2000 | -- | $134,700 |
Find assessor info on the county website
Monthly payment
Est. payment
Payment breakdown
Explore the cost of this home by adjusting the details. Changes won't be saved.Climate risks
Neighborhood: Briarforest Area
Nearby schools
Schools provided by the listing agent
- Elementary: Ashford/Shadowbriar Elementary School
- Middle: West Briar Middle School
- High: Westside High School
Source: HAR. This data may not be complete. We recommend contacting the local school district to confirm school assignments for this home.

Similar homes
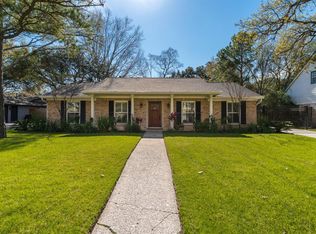
- $499,0004 bd3 ba2.3k sqft926 Ashford Pkwy, Houston, TX 77077For Sale
 MLS ID #66622171, Pamela Kimmons, Keller Williams Memorial. HAR
 - $525,0004 bd3 ba2.6k sqft11523 Highgrove Dr, Houston, TX 77077For Sale
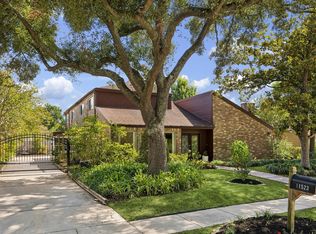 MLS ID #6888750, Tricia Eby, Martha Turner Sotheby's International Realty. HAR
 - $--4 bd3 ba2.5k sqft5718 Charlestown Colony Dr, Houston, TX 77084Auction
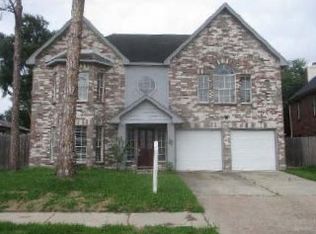 ServiceLink Auction
 - $550,0004 bd3 ba2.2k sqft818 Olney Oak Dr, Houston, TX 77079For Sale
 MLS ID #88528978, Brittany Waterman, Martha Turner Sotheby's International Realty. HAR
