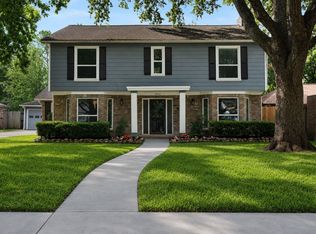
Welcome to this lovingly maintained, original-owner home, where timeless character meets the beauty of a truly special garden setting. The avid gardener who has called this home has created a lush backyard retreat filled with beautiful mature plants and flowers. The inviting living area is framed by an abundance of windows, filling the space with natural light and offering lovely views of the covered porch and gardens beyond. The first-floor primary suite enjoys the same peaceful outlook, with large windows overlooking the beautifully landscaped backyard. Recent upgrades include new range and calcutta gold quartz countertops in kitchen. Indoor laundry closet and new quartz countertops in primary bathroom. Upstairs, three spacious bedrooms provide flexibility for family, guests, or work-from-home needs. All bedrooms offer generously sized closets for ample storage. This home offers a rare opportunity to create your own chapter in a property that has been cherished for years.
For sale
Price cut: $24K (9/25)
$525,000
11523 Highgrove Dr, Houston, TX 77077
4beds
2,619sqft
Single Family Residence
Built in 1976
9,361 Square Feet Lot
$510,700 Zestimate®
$200/sqft
$92/mo HOA
What's special
Abundance of windowsLush backyard retreatTruly special garden settingNatural lightIndoor laundry closetNew rangeFirst-floor primary suite
- 31 days
- 432
- 59
Zillow last checked:
Listing updated:
Listed by:
Tricia Eby TREC #0423957 713-825-1010,
Martha Turner Sotheby's International Realty
Source: HAR,MLS#: 6888750
Facts & features
Interior
Bedrooms & bathrooms
- Bedrooms: 4
- Bathrooms: 3
- Full bathrooms: 2
- 1/2 bathrooms: 1
Primary bedroom
- Level: First
- Area: 168
- Dimensions: 14x12
Bedroom
- Level: Second
- Area: 224
- Dimensions: 16x14
Bedroom
- Level: Second
- Area: 442
- Dimensions: 26x17
Bedroom
- Level: Second
- Area: 121
- Dimensions: 11x11
Breakfast
- Level: Second
- Area: 77
- Dimensions: 11x7
Dining room
- Level: First
- Area: 168
- Dimensions: 14x12
Kitchen
- Level: First
- Area: 121
- Dimensions: 11x11
Living room
- Level: First
- Area: 324
- Dimensions: 18x18
Heating
- Electric
Cooling
- Ceiling Fan(s), Electric
Appliances
- Included: Disposal, Double Oven, Electric Oven, Electric Cooktop, Dishwasher
- Laundry: Electric Dryer Hookup, Washer Hookup
Features
- Vaulted Ceiling, 3 Bedrooms Up, Primary Bed - 1st Floor
- Flooring: Laminate, Tile, Wood
- Number of fireplaces: 1
- Fireplace features: Gas Log
Interior area
- Total structure area: 2,619
- Total interior livable area: 2,619 sqft
Property
Parking
- Total spaces: 2
- Parking features: Driveway Gate, Detached, Electric Gate, Garage Door Opener
- Garage spaces: 2
Features
- Stories: 2
- Patio & porch: Covered, Patio/Deck
- Fencing: Back Yard
Lot
- Size: 9,361 Square Feet
- Features: Back Yard, Subdivided, 0 Up To 1/4 Acre
Details
- Parcel number: 1085550000021
Construction
Type & style
- Home type: SingleFamily
- Architectural style: Contemporary
- Property subtype: Single Family Residence
Materials
- Brick, Wood Siding
- Foundation: Slab
- Roof: Composition
Condition
- New construction: No
- Year built: 1976
Utilities & green energy
- Sewer: Public Sewer
- Water: Public
Community & HOA
Community
- Subdivision: Lakeside Place Sec 03
HOA
- Has HOA: Yes
- Amenities included: Pool
- HOA fee: $1,100 annually
Location
- Region: Houston
Financial & listing details
- Price per square foot: $200/sqft
- Tax assessed value: $477,009
- Annual tax amount: $10,137
- Date on market: 9/23/2026
- Listing terms: Cash,Conventional
- Ownership: Full Ownership
- Road surface type: Concrete
Estimated market value
$510,700
$485,000 - $536,000
$2,683/mo
Price history
| Date | Event | Price |
|---|---|---|
| 9/25/2026 | Price change | $525,000-4.4%$200/sqft |
Source:  HAR #6888750 Report a problem HAR #6888750 Report a problem | ||
| 9/23/2026 | Listed for sale | $549,000$210/sqft |
Source: HAR #6888750 Report a problem | ||
| 9/6/2026 | Listing removed | $549,000$210/sqft |
Source: HAR #6888750 Report a problem | ||
| 8/28/2026 | Listed for sale | $549,000$210/sqft |
Source: HAR #6888750 Report a problem | ||
Public tax history
| Year | Property taxes | Tax assessment |
|---|---|---|
| 2025 | $1,070 -38% | $477,009 -3.5% |
| 2024 | $1,724 +14.3% | $494,320 -2.5% |
| 2023 | $1,509 -45.9% | $507,022 +6.5% |
| 2022 | $2,790 | $476,187 +31.4% |
| 2021 | -- | $362,463 -5.5% |
| 2020 | $3,246 -9.2% | $383,492 +8.6% |
| 2019 | $3,575 -8% | $353,000 -9.6% |
| 2018 | $3,884 | $390,700 -2.5% |
| 2017 | $3,884 +38.1% | $400,832 +14.4% |
| 2016 | $2,812 -3.8% | $350,374 |
| 2015 | $2,923 | $350,374 +24.2% |
| 2014 | $2,923 | $282,206 +21.6% |
| 2013 | -- | $231,993 +8% |
| 2012 | -- | $214,787 -0.5% |
| 2011 | -- | $215,900 |
| 2010 | -- | $215,900 -1.1% |
| 2009 | -- | $218,201 -3.5% |
| 2008 | -- | $226,232 +1.3% |
| 2007 | -- | $223,416 +0.5% |
| 2006 | -- | $222,273 |
| 2005 | -- | $222,273 +6.8% |
| 2004 | -- | $208,100 |
| 2003 | -- | $208,100 +5.7% |
| 2002 | -- | $196,900 +4.5% |
| 2001 | -- | $188,500 +8% |
| 2000 | -- | $174,500 |
Find assessor info on the county website
Monthly payment
Est. payment
Payment breakdown
Explore the cost of this home by adjusting the details. Changes won't be saved.Climate risks
Neighborhood: Briarforest Area
Nearby schools
Schools provided by the listing agent
- Elementary: Askew Elementary School
- Middle: Revere Middle School
- High: Westside High School
Source: HAR. This data may not be complete. We recommend contacting the local school district to confirm school assignments for this home.
Similar homes
- $535,0004 bd3 ba2.5k sqft1615 Park Haven Dr, Houston, TX 77077For Sale
 MLS ID #93974553, Anu Jayanth, Keller Williams Memorial. HAR
 - $480,0004 bd3 ba2.6k sqft12219 Ravenmoor Dr, Houston, TX 77077For Sale
 MLS ID #46871126, Arash Asgharian, Keller Williams Memorial. HAR
 - $499,0004 bd3 ba2.5k sqft12019 Sugar Springs Dr, Houston, TX 77077For Sale
 MLS ID #89556124, Terence Barnes, Realty Of America, LLC. HAR
 - $439,0004 bd3 ba2.5k sqft11315 Olympia Dr, Houston, TX 77077For Sale
 MLS ID #33400777, Anisa Hoxha, Keller Williams Memorial. HAR
