This well-maintained 2-story home offers 4 bedrooms, 2.5 bathrooms, and an unforgettable backyard you’ll want to see in person. Thoughtfully maintained and updated over the years, the home features PEX water lines, a new HVAC system, fresh paint, remodeled primary and half bathrooms, and updated light fixtures. Located within walking distance of Terry Hershey Park with convenient access to major highways and nearby retailers including Kroger and H-E-B in the Energy Corridor. The HOA offers an exceptional amenity package including two clubhouses with pools, tennis courts, basketball courts, and playgrounds, plus 24/7 patrol security. Never flooded. Schedule your private tour today.
For sale
$480,000
12219 Ravenmoor Dr, Houston, TX 77077
4beds
2,617sqft
Single Family Residence
Built in 1979
6,268 Square Feet Lot
$463,500 Zestimate®
$183/sqft
$76/mo HOA
What's special
Updated light fixturesUnforgettable backyard
- 21 days
- 431
- 80
Likely to sell faster than
Zillow last checked:
Listing updated:
Listed by:
Arash Asgharian TREC #0731392 346-232-8946,
Keller Williams Memorial
Source: HAR,MLS#: 46871126
Facts & features
Interior
Bedrooms & bathrooms
- Bedrooms: 4
- Bathrooms: 3
- Full bathrooms: 2
- 1/2 bathrooms: 1
Primary bedroom
- Level: First
- Area: 324
- Dimensions: 18x18
Bedroom
- Level: Second
- Area: 126
- Dimensions: 14x9
Bedroom
- Level: Second
- Area: 143
- Dimensions: 13x11
Bedroom
- Level: Second
- Area: 192
- Dimensions: 16x12
Heating
- Natural Gas
Cooling
- Ceiling Fan(s), Electric
Appliances
- Included: Disposal, Dryer, Refrigerator, Electric Oven, Trash Compactor, Electric Cooktop, Dishwasher, Exhaust Fan
- Laundry: Electric Dryer Hookup, Gas Dryer Hookup, Washer Hookup
Features
- Formal Entry/Foyer, High Ceilings, Wet Bar, 3 Bedrooms Up, Primary Bed - 1st Floor, Walk-In Closet(s)
- Flooring: Carpet, Tile, Vinyl, Wood
- Number of fireplaces: 2
- Fireplace features: Gas
Interior area
- Total structure area: 2,617
- Total interior livable area: 2,617 sqft
Video & virtual tour
Property
Parking
- Total spaces: 2
- Parking features: Attached, Garage Door Opener
- Attached garage spaces: 2
Accessibility
- Accessibility features: Master Bath Disabled Access
Features
- Stories: 2
- Exterior features: Back Green Space, Sprinkler System
- Fencing: Full
Lot
- Size: 6,268 Square Feet
- Features: Back Yard, Other, 0 Up To 1/4 Acre
Details
- Parcel number: 1127280020047
Construction
Type & style
- Home type: SingleFamily
- Architectural style: Traditional
- Property subtype: Single Family Residence
Materials
- Brick, Cement Siding
- Foundation: Slab
- Roof: Composition
Condition
- New construction: No
- Year built: 1979
Utilities & green energy
- Sewer: Public Sewer
- Water: Public
Green energy
- Energy efficient items: Attic Vents, Lighting
Community & HOA
Community
- Subdivision: Lakeview Forest Sec 01
HOA
- Has HOA: Yes
- Amenities included: Clubhouse, Playground, Pool, Tennis Court(s)
- HOA fee: $910 annually
Location
- Region: Houston
Financial & listing details
- Price per square foot: $183/sqft
- Tax assessed value: $481,541
- Annual tax amount: $10,185
- Date on market: 10/20/2026
- Listing terms: Cash,Conventional,FHA,VA Loan
Estimated market value
$463,500
$440,000 - $487,000
$2,907/mo
Price history
| Date | Event | Price |
|---|---|---|
| 10/20/2026 | Listed for sale | $480,000$183/sqft |
Source:  HAR #46871126 Report a problem | ||
Public tax history
| Year | Property taxes | Tax assessment |
|---|---|---|
| 2025 | $1,252 +54.7% | $481,541 +11.6% |
| 2024 | $810 -0.5% | $431,439 -1.4% |
| 2023 | $814 -40.4% | $437,500 +11.1% |
| 2022 | $1,365 | $393,663 +16.5% |
| 2021 | -- | $337,765 +4.9% |
| 2020 | $1,604 -25.5% | $321,938 -7.7% |
| 2019 | $2,152 +35.4% | $348,831 +3.3% |
| 2018 | $1,589 | $337,713 |
| 2017 | $1,589 +11.2% | $337,713 +3.2% |
| 2016 | $1,429 -6.2% | $327,130 +11.1% |
| 2015 | $1,523 | $294,452 +12.8% |
| 2014 | $1,523 | $261,081 +38.8% |
| 2013 | -- | $188,072 |
| 2012 | -- | $188,072 -6.4% |
| 2011 | -- | $201,000 |
| 2010 | -- | $201,000 |
| 2009 | -- | $201,000 |
| 2008 | -- | $201,000 |
| 2007 | -- | $201,000 -4.1% |
| 2006 | -- | $209,550 +10% |
| 2005 | -- | $190,500 |
| 2004 | -- | $190,500 +5.3% |
| 2003 | -- | $180,900 +5.2% |
| 2002 | -- | $172,000 +10% |
| 2001 | -- | $156,400 +10% |
| 2000 | -- | $142,200 |
Find assessor info on the county website
Monthly payment
Est. payment
Payment breakdown
Explore the cost of this home by adjusting the details. Changes won't be saved.Climate risks
Neighborhood: Briarforest Area
Nearby schools
Schools provided by the listing agent
- Elementary: Ashford/Shadowbriar Elementary School
- Middle: West Briar Middle School
- High: Westside High School
Source: HAR. This data may not be complete. We recommend contacting the local school district to confirm school assignments for this home.
Similar homes
- $499,0004 bd3 ba2.5k sqft12019 Sugar Springs Dr, Houston, TX 77077For Sale
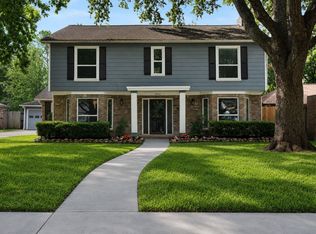 MLS ID #89556124, Terence Barnes, Realty Of America, LLC. HAR
- $449,0004 bd3 ba2.4k sqft12514 Hazelwood Ln, Houston, TX 77077For Sale
 MLS ID #36862131, Sarah Snider, Del Monte Realty. HAR
- $525,0004 bd3 ba2.9k sqft12574 Westerley Ln, Houston, TX 77077For Sale
 MLS ID #1051348, Juana Monserrat, Realty Of America, LLC. HAR
- $525,0004 bd3 ba2.6k sqft11523 Highgrove Dr, Houston, TX 77077For Sale
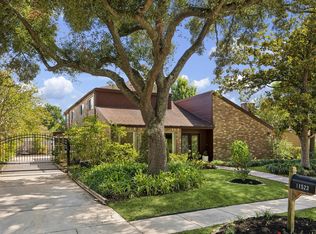 MLS ID #6888750, Tricia Eby, Martha Turner Sotheby's International Realty. HAR
