Nestled on a quiet cul-de-sac in the desirable Lakeside Place community of Houston's Energy Corridor, this beautifully updated 4-bedroom, 2.5-bath home offers 3,249 sq. ft. of living space with multiple living areas and quality upgrades throughout. Recent improvements include a NEW roof (2026) with transferable warranty, foundation repairs (2023) with a transferable 10-year warranty, downstairs HVAC (2022), new attic insulation, solar attic vent, replacement water heater, whole-home Generac generator, and Vivint security system. The updated kitchen features granite countertops, real wood cabinetry, and newer appliances. The spacious primary suite includes a Jacuzzi tub, dual rain shower heads, bidet, and walk-in closet. Enjoy a private backyard, oversized garage, and walk-in attic storage. Conveniently located near I-10, Beltway 8, Westpark Tollway, Askew Elementary Magnet, shopping, dining, and Club Westside.
For sale
$707,000
1616 Park Haven Dr, Houston, TX 77077
4beds
3,249sqft
Single Family Residence
Built in 1978
9,430 Square Feet Lot
$679,100 Zestimate®
$218/sqft
$68/mo HOA
What's special
Private backyardNewer appliancesGranite countertopsQuiet cul-de-sacJacuzzi tubReal wood cabinetryOversized garage
- 41 days |
- 138 |
- 6 |
Zillow last checked:
Listing updated:
Listed by:
Lisseth DeLeon TREC #0656976 281-205-3500,
RE/MAX Universal,
Ruben Flores
Source: HAR,MLS#: 66905220
Facts & features
Interior
Bedrooms & bathrooms
- Bedrooms: 4
- Bathrooms: 3
- Full bathrooms: 2
- 1/2 bathrooms: 1
Rooms
- Room types: Family Room, Media Room, Utility Room
Primary bedroom
- Level: First
- Area: 300
- Dimensions: 15x20
Bedroom
- Level: Second
- Area: 218.75
- Dimensions: 12.5x17.5
Bedroom
- Level: Second
- Area: 182
- Dimensions: 14x13
Bedroom
- Level: Second
- Area: 136.5
- Dimensions: 10.5x13
Other
- Level: First
- Area: 120
- Dimensions: 12x10
Other
- Level: First
- Area: 65
- Dimensions: 13x5
Dining room
- Level: First
- Area: 162
- Dimensions: 12x 13.5
Game room
- Level: Second
- Area: 247
- Dimensions: 19x13
Kitchen
- Level: First
- Area: 271.25
- Dimensions: 15.5x17.5
Living room
- Level: First
- Area: 520
- Dimensions: 26x20
Utility room
- Level: First
- Area: 91
- Dimensions: 13x7
Heating
- Electric
Cooling
- Electric
Appliances
- Included: Disposal, Dryer, Refrigerator, Washer, Electric Oven, Microwave, Gas Cooktop, Dishwasher
- Laundry: Electric Dryer Hookup, Washer Hookup
Features
- Crown Molding, High Ceilings, 2 Bedrooms Up, En-Suite Bath, Primary Bed - 1st Floor, Walk-In Closet(s)
- Flooring: Engineered Hardwood, Tile
- Number of fireplaces: 1
- Fireplace features: Gas Log, Wood Burning
Interior area
- Total structure area: 3,249
- Total interior livable area: 3,249 sqft
Property
Parking
- Total spaces: 2
- Parking features: Attached
- Attached garage spaces: 2
Features
- Stories: 2
- Patio & porch: Porch, Screened
- Has spa: Yes
- Spa features: Private
- Fencing: Back Yard
Lot
- Size: 9,430 Square Feet
- Features: Cul-De-Sac, Subdivided, 0 Up To 1/4 Acre
Details
- Parcel number: 1085530000058
Construction
Type & style
- Home type: SingleFamily
- Architectural style: Traditional
- Property subtype: Single Family Residence
Materials
- Brick
- Foundation: Slab
- Roof: Composition
Condition
- New construction: No
- Year built: 1978
Utilities & green energy
- Sewer: Public Sewer
- Water: Public
Green energy
- Energy efficient items: Attic Vents
Community & HOA
Community
- Subdivision: Lakeside Place
HOA
- Has HOA: Yes
- HOA fee: $815 annually
Location
- Region: Houston
Financial & listing details
- Price per square foot: $218/sqft
- Tax assessed value: $702,259
- Annual tax amount: $13,793
- Date on market: 7/6/2026
- Listing terms: Cash,Conventional,FHA,VA Loan
- Road surface type: Asphalt, Concrete, Curbs
Estimated market value
$679,100
$645,000 - $713,000
$3,414/mo
Price history
| Date | Event | Price |
|---|---|---|
| 7/6/2026 | Listed for sale | $707,000-5.7%$218/sqft |
Source:  HAR #66905220 Report a problem HAR #66905220 Report a problem | ||
| 6/23/2026 | Listing removed | $750,000$231/sqft |
Source: HAR #49900297 Report a problem | ||
| 5/9/2026 | Listed for sale | $750,000+59.6%$231/sqft |
Source: HAR #49900297 Report a problem | ||
| 10/19/2020 | Sold | -- |
Source: Agent Provided Report a problem | ||
| 9/17/2020 | Pending sale | $469,900$145/sqft |
Source: Better Way Realty Advisers #435666 Report a problem | ||
| 9/9/2020 | Listed for sale | $469,900-5.2%$145/sqft |
Source: Better Way Realty Advisers #435666 Report a problem | ||
| 7/7/2020 | Listing removed | $4,300$1/sqft |
Source: RE/MAX Signature #81667830 Report a problem | ||
| 7/6/2020 | Listed for rent | $4,300$1/sqft |
Source: RE/MAX Signature #81667830 Report a problem | ||
| 7/6/2020 | Listing removed | $495,500$153/sqft |
Source: RE/MAX Signature #58131789 Report a problem | ||
| 5/19/2020 | Listing removed | $4,300$1/sqft |
Source: RE/MAX Signature #81667830 Report a problem | ||
| 5/15/2020 | Listed for rent | $4,300$1/sqft |
Source: RE/MAX Signature #81667830 Report a problem | ||
| 3/26/2020 | Price change | $495,500-4.7%$153/sqft |
Source: RE/MAX Signature #58131789 Report a problem | ||
| 3/7/2020 | Listed for sale | $520,000+8.6%$160/sqft |
Source: RE/MAX Signature #13947851 Report a problem | ||
| 11/27/2017 | Listing removed | $479,000$147/sqft |
Source: BHGRE Gary Greene #90956548 Report a problem | ||
| 10/26/2017 | Price change | $479,000-4.2%$147/sqft |
Source: BHGRE Gary Greene #90956548 Report a problem | ||
| 8/10/2017 | Listed for sale | $499,850+0.5%$154/sqft |
Source: Better Homes and Gardens Real Estate Gary Greene #90956548 Report a problem | ||
| 9/3/2015 | Listing removed | $497,350$153/sqft |
Source: Cynthia Fleck Properties #86933294 Report a problem | ||
| 7/14/2015 | Price change | $497,350-7%$153/sqft |
Source: Cynthia Fleck Properties #86933294 Report a problem | ||
| 6/5/2015 | Listed for sale | $535,000+146.7%$165/sqft |
Source: Cynthia Fleck Properties #86933294 Report a problem | ||
| 3/25/2011 | Listing removed | $216,900$67/sqft |
Source: Altisource Homes #21507194 Report a problem | ||
| 3/18/2011 | Price change | $216,900-4.4%$67/sqft |
Source: Altisource Homes #21507194 Report a problem | ||
| 2/12/2011 | Price change | $226,900-4.2%$70/sqft |
Source: Altisource Homes #21507194 Report a problem | ||
| 1/9/2011 | Price change | $236,900-3.7%$73/sqft |
Source: Altisource Homes #21507194 Report a problem | ||
| 11/13/2010 | Price change | $246,000-3.9%$76/sqft |
Source: Altisource Homes #21507194 Report a problem | ||
| 10/21/2010 | Listed for sale | $256,000$79/sqft |
Source: Altisource Homes #21507194 Report a problem | ||
| 7/13/2010 | Sold | -- |
Source: Public Record Report a problem | ||
Public tax history
| Year | Property taxes | Tax assessment |
|---|---|---|
| 2025 | $9,824 +8.9% | $702,259 +19% |
| 2024 | $9,025 +6.8% | $590,000 -12.3% |
| 2023 | $8,451 -4.5% | $673,119 +5.6% |
| 2022 | $8,853 | $637,199 +33.6% |
| 2021 | -- | $477,000 +8.1% |
| 2020 | $8,210 -5.9% | $441,304 -4.9% |
| 2019 | $8,726 -6.2% | $463,890 -6.2% |
| 2018 | $9,307 | $494,597 |
| 2017 | $9,307 +10.3% | $494,597 +3% |
| 2016 | $8,441 +17.8% | $480,049 |
| 2015 | $7,168 | $480,049 +23.3% |
| 2014 | $7,168 | $389,393 +20.5% |
| 2013 | -- | $323,126 +9.5% |
| 2012 | -- | $295,212 +8.3% |
| 2011 | -- | $272,526 |
| 2010 | -- | $272,526 |
| 2009 | -- | $272,526 -2.8% |
| 2007 | -- | $280,469 -8.9% |
| 2006 | -- | $307,819 |
| 2005 | -- | $307,819 +7.1% |
| 2004 | -- | $287,500 |
| 2003 | -- | $287,500 +6.6% |
| 2002 | -- | $269,600 +4.4% |
| 2001 | -- | $258,200 +8.9% |
| 2000 | -- | $237,100 |
Find assessor info on the county website
Monthly payment
Est. payment
Payment breakdown
Explore the cost of this home by adjusting the details. Changes won't be saved.Climate risks
Neighborhood: Briarforest Area
Nearby schools
GreatSchools rating
- 5/10Askew Elementary SchoolGrades: PK-5Distance: 0.2 mi
- 4/10Revere Middle SchoolGrades: 6-8Distance: 1.2 mi
- 5/10Westside High SchoolGrades: 9-12Distance: 3.4 mi
Schools provided by the listing agent
- Elementary: Askew Elementary School
- Middle: Revere Middle School
- High: Westside High School
Source: HAR. This data may not be complete. We recommend contacting the local school district to confirm school assignments for this home.
- $557,3004 bd2 ba2.4k sqft1618 Park Haven Dr, Houston, TX 77077Off Market
- $510,6003 bd2 ba2.7k sqft1606 Park Haven Dr, Houston, TX 77077Off Market
- $403,0004 bd2 ba2.5k sqft1635 Fall Valley Dr, Houston, TX 77077Off Market
- $513,4004 bd3 ba2.5k sqft1639 Fall Valley Dr, Houston, TX 77077Off Market
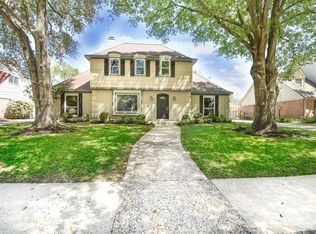
- $--4 bd3 ba3.1k sqft1643 Fall Valley Dr, Houston, TX 77077Sold
- $473,4004 bd2 ba2.5k sqft1622 Park Haven Dr, Houston, TX 77077Off Market
- $568,9003 bd3 ba2.6k sqft1631 Fall Valley Dr, Houston, TX 77077Off Market
- $701,4004 bd3 ba3.1k sqft1603 Park Haven Dr, Houston, TX 77077Off Market
A local agent can set up tours, give advice and negotiate with sellers.
A local lender can help you make sure your offer is ready when you are.
Similar homes
- $689,0003 bd3 ba2.3k sqft14603 Carolcrest Dr, Houston, TX 77079For Sale
 MLS ID #10460259, Angelique Pereira, AARE. HAR
 - $499,0003 bd2 ba2.2k sqft11646 Manor Park Dr, Houston, TX 77077For Sale
 MLS ID #34430899, Courtney Katz, Avenue C Realty. HAR
 - $459,0004 bd3 ba2.5k sqft11315 Olympia Dr, Houston, TX 77077For Sale
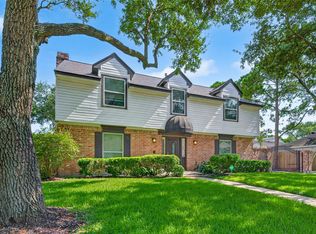 MLS ID #15021608, Anisa Hoxha, Keller Williams Memorial. HAR
 - $750,0004 bd3 ba3k sqft602 Anchorage Ln, Houston, TX 77079For Sale
 MLS ID #74822585, Kristy Stone, C.R.Realty. HAR
 - $625,0004 bd3 ba2.3k sqft10611 Deerwood Rd, Houston, TX 77042For SaleMLS ID #63834286, Patricia Brand, Keller Williams Memorial. HAR
- $597,0004 bd5 ba2.9k sqft13212 Dartmoor Terrace Dr, Houston, TX 77077For SaleMLS ID #5195171, Jonathan Davis, eXp Realty LLC. HAR
- $650,0004 bd3 ba2.5k sqft1906 Spillers Ln, Houston, TX 77043For SaleMLS ID #84319046, Tracy Brandon, Coldwell Banker Realty - Heights. HAR
- $529,0003 bd2 ba2.3k sqft1103 Parkhaven Ln, Houston, TX 77077For SaleMLS ID #9938412, Kandice Scheigert, CENTURY 21 Western Realty, Inc. HAR
- $729,0004 bd4 ba4.3k sqft5518 Fragrant Cloud Ct, Houston, TX 77041For SaleMLS ID #54557308, Jessie Singh, JSingh Homes. HAR
- $915,0004 bd4 ba3.4k sqft1826 Jade Hollow Ln, Houston, TX 77077For SaleMLS ID #53060428, Kariliz Perez, Stone & Fields. HAR
- $535,0003 bd3 ba2.6k sqft13911 Carriage Walk Ln, Houston, TX 77077For SaleMLS ID #35339765, Connie Vallone, Park West Real Estate Inc. HAR
- $650,0004 bd4 ba3k sqft20111 Hardwidge Ct, Katy, TX 77450For SaleMLS ID #71879704, Alexis Shannon Mendoza, Compass RE Texas, LLC - Houston. HAR
- $715,0006 bd4 ba3.1k sqft1202 W 25th St, Houston, TX 77008For SaleMLS ID #98583135, Avi Sheleg, Compass RE Texas, LLC - Houston. HAR
- $559,0004 bd4 ba3.4k sqft12030 Indigo Cove Ln, Houston, TX 77041For SaleMLS ID #55911042, Mark Dimas, Realty Of America, LLC. HAR
- $695,0004 bd4 ba3.7k sqft22514 Bridgehaven Dr, Katy, TX 77494For SaleMLS ID #79466085, Reggie West, Berkshire Hathaway HomeServices Premier Properties. HAR
- $694,9004 bd4 ba3.3k sqft4207 Scarlett Sage Ct, Katy, TX 77494For SaleMLS ID #89397625, Veronica Lozada, Keller Williams Signature. HAR
- $745,0004 bd4 ba3.7k sqft8702 Ilona Ln, Houston, TX 77025For SaleMLS ID #92594195, Angela Ritchey, Coldwell Banker Realty - Bellaire-Metropolitan. HAR
- $789,0004 bd4 ba3.2k sqft5335 Fairdale Ln, Houston, TX 77056For SaleMLS ID #61548802, Austin Oztan, Keller Williams Realty Metropolitan. HAR
- $675,0004 bd4 ba4.1k sqft28214 Churchill Ct, Fulshear, TX 77441For SaleMLS ID #32419376, Kelly Watkins, eXp Realty LLC. HAR
- $890,0005 bd4 ba4.3k sqft5715 Santa Fe Springs Dr, Houston, TX 77041For SaleMLS ID #91958857, Chan Yun, Houskor Realty &Management,LLC. HAR
