Thoughtfully renovated for modern living, this 3-bed, 3-bath, 2,309 sq ft Westchester home in Energy Corridor is just steps from Terry Hershey Park and the Buffalo Bayou trails. Renovations include: hardwood floors, quartz countertops, stainless steel appliances, cabinetry, double-pane windows, updated wiring, plumbing, insulation, & A/C ductwork plus major system updates including new roof ('22), HVAC coil & condenser ('26), water heater ('24), refrigerator ('25), dishwasher ('26), and a generator-ready electric panel. The open-concept layout features dining, den with a cozy brick fireplace, and a chef's kitchen with island, ideal for entertaining. The primary suite offers an ensuite bath and dual walk-in closets. As a corner lot, it offers a spacious backyard with a covered patio (fan, lights, and speakers) and an automatic gated driveway. Westchester amenities include a community pool and tennis courts. Come check out this move-in ready home with the big-ticket items already done!
For sale
Price cut: $10K (9/3)
$639,000
14603 Carolcrest Dr, Houston, TX 77079
3beds
2,309sqft
Single Family Residence
Built in 1969
9,901 Square Feet Lot
$622,500 Zestimate®
$277/sqft
$87/mo HOA
What's special
Hardwood floorsStainless steel appliancesDouble-pane windowsQuartz countertopsIdeal for entertainingCorner lotAutomatic gated driveway
- 33 days
- 899
- 60
Zillow last checked:
Listing updated:
Listed by:
Angelique Pereira TREC #0518059 713-480-3052,
AARE
Source: HAR,MLS#: 10460259
Facts & features
Interior
Bedrooms & bathrooms
- Bedrooms: 3
- Bathrooms: 3
- Full bathrooms: 3
Rooms
- Room types: Den, Utility Room
Primary bedroom
- Level: First
- Area: 357
- Dimensions: 17 x 21
Bedroom
- Level: First
- Area: 130
- Dimensions: 10 x 13
Bedroom
- Level: First
- Area: 130
- Dimensions: 10 x 13
Den
- Level: First
- Area: 308
- Dimensions: 22 x 14
Dining room
- Level: First
- Area: 144
- Dimensions: 12 x 12
Kitchen
- Level: First
- Area: 209
- Dimensions: 11 x 19
Living room
- Level: First
- Area: 252
- Dimensions: 18 x 14
Utility room
- Level: First
- Area: 48
- Dimensions: 6 x 8
Heating
- Natural Gas
Cooling
- Ceiling Fan(s), Electric
Appliances
- Included: Disposal, Dryer, Refrigerator, Washer, Double Oven, Microwave, Gas Range, Dishwasher
- Laundry: Electric Dryer Hookup, Gas Dryer Hookup, Washer Hookup
Features
- Formal Entry/Foyer, High Ceilings, Prewired for Alarm System, All Bedrooms Down, En-Suite Bath, Primary Bed - 1st Floor, Sitting Area, Walk-In Closet(s)
- Flooring: Tile, Wood
- Windows: Window Coverings
- Number of fireplaces: 1
- Fireplace features: Gas Log
Interior area
- Total structure area: 2,309
- Total interior livable area: 2,309 sqft
Video & virtual tour
Property
Parking
- Total spaces: 2
- Parking features: Attached
- Attached garage spaces: 2
Features
- Stories: 1
- Patio & porch: Covered, Patio/Deck
- Fencing: Back Yard,Full
Lot
- Size: 9,901 Square Feet
- Features: Back Yard, Subdivided, 0 Up To 1/4 Acre
Details
- Additional structures: Shed(s)
- Parcel number: 1002640000009
Construction
Type & style
- Home type: SingleFamily
- Architectural style: Contemporary
- Property subtype: Single Family Residence
Materials
- Aluminum Siding, Brick, Stucco, Wood Siding
- Foundation: Slab
- Roof: Composition
Condition
- New construction: No
- Year built: 1969
Utilities & green energy
- Sewer: Public Sewer
- Water: Public
Green energy
- Energy efficient items: Attic Vents, Thermostat, HVAC>13 SEER, Insulation
Community & HOA
Community
- Security: Prewired for Alarm System
- Subdivision: Westchester
HOA
- Has HOA: Yes
- Amenities included: Pool, Tennis Court(s)
- HOA fee: $1,045 annually
Location
- Region: Houston
Financial & listing details
- Price per square foot: $277/sqft
- Annual tax amount: $16,889
- Date on market: 8/6/2026
- Listing terms: Cash,Conventional
- Road surface type: Asphalt, Curbs
Estimated market value
$622,500
$591,000 - $654,000
$2,486/mo
Price history
| Date | Event | Price |
|---|---|---|
| 9/3/2026 | Price change | $639,000-1.5%$277/sqft |
Source:  HAR #10460259 Report a problem HAR #10460259 Report a problem | ||
| 8/18/2026 | Price change | $649,000-5.8%$281/sqft |
Source: HAR #10460259 Report a problem | ||
| 8/6/2026 | Listed for sale | $689,000-1.4%$298/sqft |
Source: HAR #10460259 Report a problem | ||
| 8/6/2026 | Listing removed | $699,000$303/sqft |
Source: HAR #56522224 Report a problem | ||
| 7/27/2026 | Price change | $699,000-2.9%$303/sqft |
Source: HAR #56522224 Report a problem | ||
| 7/16/2026 | Price change | $720,000-2.6%$312/sqft |
Source: HAR #56522224 Report a problem | ||
| 6/25/2026 | Listed for sale | $739,000-1.3%$320/sqft |
Source: HAR #56522224 Report a problem | ||
| 6/6/2026 | Listing removed | $749,000$324/sqft |
Source: HAR #85895548 Report a problem | ||
| 5/7/2026 | Price change | $749,000-6.3%$324/sqft |
Source: HAR #85895548 Report a problem | ||
| 4/30/2026 | Listed for sale | $799,000$346/sqft |
Source: HAR #85895548 Report a problem | ||
Public tax history
Tax history is unavailable.
Monthly payment
Est. payment
Payment breakdown
Explore the cost of this home by adjusting the details. Changes won't be saved.Climate risks
Neighborhood: Memorial
Nearby schools
Schools provided by the listing agent
- Elementary: Nottingham Elementary School
- Middle: Spring Forest Middle School
- High: Stratford High School (Spring Branch)
Source: HAR. This data may not be complete. We recommend contacting the local school district to confirm school assignments for this home.

Similar homes
- $557,0003 bd3 ba2.5k sqft407 Barkers Landing Ct, Houston, TX 77079For Sale
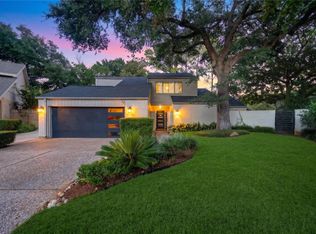 MLS ID #62356404, Sheryle Campbell, Energy Realty. HAR
 - $849,0004 bd3 ba2.6k sqft619 Rancho Bauer Dr, Houston, TX 77079For Sale
 MLS ID #36710334, Marina Art, Premier Haus Realty, LLC. HAR
 - $687,0004 bd4 ba3.3k sqft926 Ivy Wall Dr, Houston, TX 77079For Sale
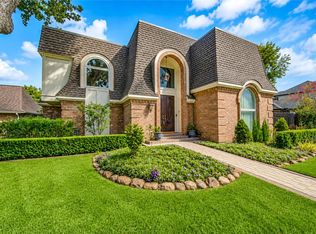 MLS ID #66853281, Sheryle Campbell, Energy Realty. HAR
 - $569,0004 bd3 ba2.9k sqft12574 Westerley Ln, Houston, TX 77077For Sale
 MLS ID #68678902, Danielle Guttinger Wong, Compass RE Texas, LLC - Austin. HAR
