Beautifully fully renovated 4-bedroom, 3.5-bath home, where every detail has been thoughtfully updated. Major improvements include a new roof, new windows, updated electrical and plumbing systems, a completely remodeled kitchen, beautifully updated bathrooms, new flooring, fresh interior and exterior paint, modern lighting, fixtures, and finishes throughout. The redesigned kitchen features new cabinetry, countertops, and a fresh contemporary look that opens beautifully to the living spaces. The spacious primary suite offers a fully renovated private bath, while the additional bedrooms provide generous and versatile living space. With extensive updates inside and out, this move-in-ready home combines modern finishes, functionality, and the peace of mind of a comprehensive renovation. A must-see transformation.
For sale
$649,999
5751 Jason St, Houston, TX 77096
4beds
2,412sqft
Single Family Residence
Built in 1967
9,086 Square Feet Lot
$625,000 Zestimate®
$269/sqft
$47/mo HOA
What's special
Completely remodeled kitchenNew windowsBeautifully updated bathroomsNew flooringNew roof
- 33 days
- 453
- 33
Zillow last checked:
Listing updated:
Listed by:
Marlyn Hernandez Perdomo TREC #0851169 832-276-2908,
LPT Realty, LLC
Source: HAR,MLS#: 26193105
Facts & features
Interior
Bedrooms & bathrooms
- Bedrooms: 4
- Bathrooms: 4
- Full bathrooms: 3
- 1/2 bathrooms: 1
Primary bedroom
- Level: First
- Area: 224
- Dimensions: 14x16
Bedroom
- Level: First
- Area: 110
- Dimensions: 10x11
Bedroom
- Level: First
- Area: 110
- Dimensions: 10x11
Bedroom
- Level: First
- Area: 132
- Dimensions: 11X12
Other
- Level: First
Other
- Level: First
Other
- Level: First
Dining room
- Level: First
Living room
- Level: First
Primary bath
- Level: First
- Area: 80
- Dimensions: 8x10
Heating
- Natural Gas
Cooling
- Gas
Appliances
- Included: Disposal, Electric Oven, Microwave, Electric Range, Dishwasher
- Laundry: Electric Dryer Hookup, Washer Hookup
Features
- Flooring: Brick, Tile
- Number of fireplaces: 1
Interior area
- Total structure area: 2,412
- Total interior livable area: 2,412 sqft
Property
Parking
- Total spaces: 2
- Parking features: Attached
- Attached garage spaces: 2
Features
- Stories: 1
Lot
- Size: 9,086 Square Feet
- Features: Subdivided, 0 Up To 1/4 Acre
Details
- Parcel number: 0953880000002
Construction
Type & style
- Home type: SingleFamily
- Architectural style: Traditional
- Property subtype: Single Family Residence
Materials
- Brick
- Foundation: Slab
- Roof: Composition
Condition
- New construction: No
- Year built: 1967
Utilities & green energy
- Water: Public
Community & HOA
Community
- Subdivision: Meyerland Sec 10
HOA
- Has HOA: Yes
- HOA fee: $560 annually
Location
- Region: Houston
Financial & listing details
- Price per square foot: $269/sqft
- Tax assessed value: $324,416
- Annual tax amount: $6,895
- Date on market: 9/2/2026
Estimated market value
$625,000
$594,000 - $656,000
$3,474/mo
Price history
| Date | Event | Price |
|---|---|---|
| 9/2/2026 | Listed for sale | $649,999+85.7%$269/sqft |
Source:  HAR #26193105 Report a problem HAR #26193105 Report a problem | ||
| 3/23/2026 | Sold | -- |
Source: Agent Provided Report a problem | ||
| 2/3/2026 | Pending sale | $350,000$145/sqft |
Source: HAR #41424056 Report a problem | ||
| 1/30/2026 | Listed for sale | $350,000$145/sqft |
Source: HAR #41424056 Report a problem | ||
| 3/13/1995 | Sold | -- |
Source: Public Record Report a problem | ||
Public tax history
| Year | Property taxes | Tax assessment |
|---|---|---|
| 2025 | $133 +12.1% | $324,416 +4.3% |
| 2024 | $118 -3.5% | $310,893 -14.7% |
| 2023 | $123 -86.3% | $364,275 +24.1% |
| 2022 | $895 | $293,441 +3.2% |
| 2021 | -- | $284,475 |
| 2020 | $1,276 -31.2% | $284,475 -5.2% |
| 2019 | $1,854 +8.3% | $300,000 +8.3% |
| 2018 | $1,711 | $277,000 -6.1% |
| 2017 | $1,711 +19% | $295,000 |
| 2016 | $1,439 -11.7% | $295,000 -6.4% |
| 2015 | $1,629 | $315,109 +48.4% |
| 2014 | $1,629 | $212,302 +3.2% |
| 2013 | -- | $205,800 -0.3% |
| 2012 | -- | $206,415 -9.2% |
| 2011 | -- | $227,425 |
| 2010 | -- | $227,425 |
| 2009 | -- | $227,425 -9.1% |
| 2007 | -- | $250,100 +11.9% |
| 2006 | -- | $223,561 +0.9% |
| 2005 | -- | $221,515 +4.5% |
| 2004 | -- | $212,000 |
| 2003 | -- | $212,000 |
| 2002 | -- | $212,000 +1.1% |
| 2001 | -- | $209,700 +10% |
| 2000 | -- | $190,700 |
Find assessor info on the county website
Monthly payment
Est. payment
Payment breakdown
Explore the cost of this home by adjusting the details. Changes won't be saved.Climate risks
Neighborhood: Meyerland Area
Nearby schools
Schools provided by the listing agent
- Elementary: Herod Elementary School
- Middle: Fondren Middle School
- High: Bellaire High School
Source: HAR. This data may not be complete. We recommend contacting the local school district to confirm school assignments for this home.
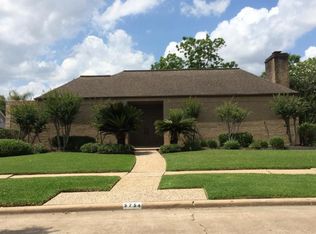
Similar homes
- $565,0003 bd2 ba2.1k sqft5507 Valkeith Dr, Houston, TX 77096For Sale
 MLS ID #13787605, Edwin Ortiz, NuWay Realty Group LLC. HAR
 - $495,0004 bd2 ba2.3k sqft5834 Braesheather Dr, Houston, TX 77096For Sale
 MLS ID #9794276, Karen Haysley, Compass RE Texas, LLC - Houston. HAR
 - $584,9994 bd3 ba2.3k sqft6114 Valkeith Dr, Houston, TX 77096For Sale
 MLS ID #26675012, Luis Martinez, Big Lu Real Estate LLC. HAR
 - $669,0004 bd2 ba2k sqft9419 Greenwillow Dr, Houston, TX 77096For Sale
 MLS ID #70871767, Heather Niemeyer, Camelot Realty Group. HAR
