STUNNING FLOOR-TO-CEILING RENOVATION! This beautifully reimagined 4-bedroom, 4-bath home offers the rare luxury of EVERY BEDROOM having private access to its own bathroom. Enjoy a private office, versatile upstairs flex space, and balcony access from both the primary suite and flex room.
Extensively renovated with NEW flooring, windows, doors, roof, PEX plumbing, electrical and ductwork—offering the beauty of a renovated home with extensive behind-the-wall improvements already completed. Spa-inspired primary bathrooms feature soaking tubs and dual shower heads, while the spacious, newly landscaped front and backyard provide plenty of room to relax or entertain.
MOVE-IN READY with washer, dryer, refrigerator, dishwasher, stove and microwave/oven ALL INCLUDED. Love the look? Furnishings may also be included as part of the sale negotiations, offering the opportunity for a truly turnkey home!
Schedule your showing and experience 3306 Calumet for yourself!
For sale
Price cut: $25K (11/16)
$625,000
3306 Calumet St, Houston, TX 77004
4beds
3,020sqft
Single Family Residence
Built in 1949
8,258 Square Feet Lot
$606,300 Zestimate®
$207/sqft
$-- HOA
What's special
New flooringPrivate officeSoaking tubsVersatile upstairs flex spaceSpa-inspired primary bathroomsDual shower heads
- 15 days
- 202
- 19
Likely to sell faster than
Zillow last checked:
Listing updated:
Listed by:
Andrea Rodriguez TREC #0719008 713-876-9164,
Keller Williams Preferred
Source: HAR,MLS#: 4112722
Facts & features
Interior
Bedrooms & bathrooms
- Bedrooms: 4
- Bathrooms: 4
- Full bathrooms: 4
Primary bedroom
- Level: Second
- Area: 263.5
- Dimensions: 17x15.5
Bedroom
- Level: Second
- Area: 137.16
- Dimensions: 13.5x10.16
Bedroom
- Level: First
- Area: 132.5
- Dimensions: 13.25x10
Bedroom
- Level: Second
- Area: 150.66
- Dimensions: 13.5x11.16
Breakfast
- Level: First
- Area: 100
- Dimensions: 10x10
Game room
- Level: Second
- Area: 149.38
- Dimensions: 13.58x11
Living room
- Level: First
- Area: 336
- Dimensions: 21x16
Office
- Level: First
- Area: 81
- Dimensions: 9x9
Heating
- Natural Gas
Cooling
- Ceiling Fan(s), Gas
Appliances
- Included: ENERGY STAR Qualified Appliances, Water Heater, Disposal, Dryer, Washer, Wine Refrigerator, Convection Oven, Gas Oven, Microwave, Gas Range, Dishwasher
- Laundry: Electric Dryer Hookup, Washer Hookup
Features
- 1 Bedroom Down - Not Primary BR, 3 Bedrooms Up, Primary Bed - 2nd Floor, Walk-In Closet(s)
- Flooring: Vinyl
- Has fireplace: No
Interior area
- Total structure area: 3,020
- Total interior livable area: 3,020 sqft
Property
Parking
- Total spaces: 2
- Parking features: Detached
- Garage spaces: 2
Features
- Stories: 2
- Patio & porch: Patio/Deck, Porch
- Exterior features: Balcony
- Fencing: Partial
Lot
- Size: 8,258 Square Feet
- Features: Subdivided, 0 Up To 1/4 Acre
Details
- Parcel number: 0700830020008
Construction
Type & style
- Home type: SingleFamily
- Architectural style: Contemporary,Traditional
- Property subtype: Single Family Residence
Materials
- Spray Foam Insulation, Brick
- Foundation: Slab
- Roof: Composition
Condition
- New construction: No
- Year built: 1949
Utilities & green energy
- Sewer: Public Sewer
- Water: Public
Community & HOA
Community
- Subdivision: Timber Crest
Location
- Region: Houston
Financial & listing details
- Price per square foot: $207/sqft
- Tax assessed value: $275,000
- Annual tax amount: $7,556
- Date on market: 11/4/2026
- Listing terms: Cash,Conventional,FHA,VA Loan
- Road surface type: Concrete
Estimated market value
$606,300
$576,000 - $637,000
$3,593/mo
Price history
| Date | Event | Price |
|---|---|---|
| 11/16/2026 | Price change | $625,000-3.8%$207/sqft |
Source:  HAR #4112722 Report a problem | ||
| 11/4/2026 | Listed for sale | $650,000-3%$215/sqft |
Source: HAR #4112722 Report a problem | ||
| 11/2/2026 | Listing removed | $670,000$222/sqft |
Source: HAR #21738718 Report a problem | ||
| 10/24/2026 | Price change | $670,000-0.7%$222/sqft |
Source: HAR #21738718 Report a problem | ||
| 10/14/2026 | Price change | $675,000-3.6%$224/sqft |
Source: HAR #21738718 Report a problem | ||
| 10/8/2026 | Listed for sale | $699,900$232/sqft |
Source: HAR #21738718 Report a problem | ||
Public tax history
| Year | Property taxes | Tax assessment |
|---|---|---|
| 2025 | $92 +2.7% | $275,000 |
| 2024 | $90 | $275,000 -34.8% |
| 2023 | -- | $421,719 +25.4% |
| 2022 | $347 | $336,324 +24.9% |
| 2021 | -- | $269,249 +9.9% |
| 2020 | $513 -26.7% | $244,930 +0.8% |
| 2019 | $700 +42.9% | $243,053 +10.7% |
| 2018 | $490 | $219,584 |
| 2017 | $490 +33.3% | $219,584 +3% |
| 2016 | $368 -58.1% | $213,105 +12.6% |
| 2015 | $877 | $189,181 |
| 2014 | $877 | $189,181 |
| 2013 | -- | $189,181 |
| 2012 | -- | $189,181 |
| 2011 | -- | $189,181 |
| 2010 | -- | $189,181 |
| 2009 | -- | $189,181 |
| 2008 | -- | $189,181 +7.7% |
| 2007 | -- | $175,603 +62.4% |
| 2006 | -- | $108,130 +10% |
| 2005 | -- | $98,300 |
| 2004 | -- | $98,300 |
| 2003 | -- | $98,300 |
| 2002 | -- | $98,300 +1.7% |
| 2001 | -- | $96,700 +20% |
| 2000 | -- | $80,600 |
Find assessor info on the county website
Monthly payment
Est. payment
Payment breakdown
Explore the cost of this home by adjusting the details. Changes won't be saved.Climate risks
Neighborhood: Macgregor
Nearby schools
Schools provided by the listing agent
- Elementary: Lockhart Elementary School
- Middle: Cullen Middle School (Houston)
- High: Yates High School
Source: HAR. This data may not be complete. We recommend contacting the local school district to confirm school assignments for this home.
Similar homes
- $--4 bd4 ba2.5k sqft3853 Gertin St, Houston, TX 77004Auction
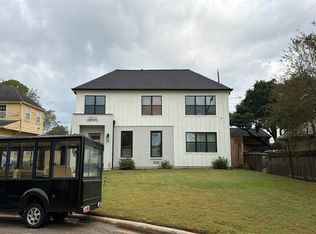 Auction.com 2
- $479,0004 bd4 ba2.5k sqft3201 Binz St, Houston, TX 77004For Sale
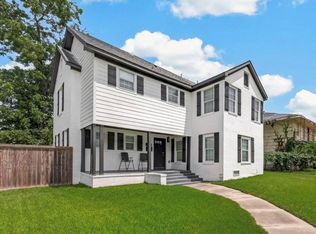 MLS ID #79550625, Felita House Fontenot, Keller Williams Memorial. HAR
- $550,0004 bd4 ba2.7k sqft3510 Saltus St, Houston, TX 77003For Sale
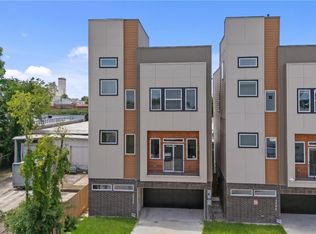 MLS ID #74714976, Kunal Seth, eXp Realty, LLC. HAR
- $675,0003 bd2 ba1.8k sqft8419 Bluegate Ct, Houston, TX 77025For Sale
 MLS ID #8254578, Shanee Dunbar, SERHANT. HAR
