Privately gated and custom built in Independence Heights, this striking 4-bedroom residence delivers elevated design, exceptional functionality and multiple spaces for entertaining. The main living level showcases an expansive open-concept kitchen, dining and living area with seamless access to a private balcony. The primary retreat is thoughtfully appointed with its own balcony, spacious closet and private utility room—one of two in the home. Two secondary bedrooms and an additional living area are located downstairs, while another secondary bedroom offers added flexibility upstairs. The third floor creates the perfect setting for a game room, media lounge or entertaining space. Outdoors, a covered patio overlooks a private green space, extending the living experience beyond the interior. Complete with a 1-car garage and 2-car porte-cochere, this distinctive residence offers privacy, versatility and sophisticated urban living in Independence Heights.
For sale
Price cut: $51K (10/1)
$599,000
4041 Castor St, Houston, TX 77022
4beds
3,072sqft
Single Family Residence
Built in 2018
5,000 Square Feet Lot
$578,900 Zestimate®
$195/sqft
$-- HOA
What's special
- 15 days
- 190
- 33
Likely to sell faster than
Zillow last checked:
Listing updated:
Listed by:
Thomas Eureste TREC #0675453 832-866-3208,
Nan & Company Properties - Corporate Office (Heights),
Jason Nguyen TREC #0654618 713-703-0217,
Nan & Company Properties - Corporate Office (Heights)
Source: HAR,MLS#: 61209380
Facts & features
Interior
Bedrooms & bathrooms
- Bedrooms: 4
- Bathrooms: 4
- Full bathrooms: 3
- 1/2 bathrooms: 1
Primary bedroom
- Level: Second
- Area: 302.4
- Dimensions: 25.2x12x4
Bedroom
- Level: First
- Area: 177.12
- Dimensions: 12.3x14.4
Bedroom
- Level: First
- Area: 134.42
- Dimensions: 12.11x11.1
Bedroom
- Level: Second
- Area: 118.58
- Dimensions: 9.8x12.1
Other
- Level: Second
- Area: 25.08
- Dimensions: 6.6x3.8
Other
- Level: Second
- Area: 39.36
- Dimensions: 9.6x4.10
Other
- Level: First
- Area: 73
- Dimensions: 7.3x10
Dining room
- Level: Second
- Area: 127.5
- Dimensions: 12.5x10.2
Other
- Level: First
- Area: 81.22
- Dimensions: 13.10x6.2
Other
- Level: Second
- Area: 80.84
- Dimensions: 4.3x18.8
Other
- Level: Second
- Area: 84.42
- Dimensions: 6.3x13.4
Family room
- Level: Second
- Area: 236.4
- Dimensions: 19.7x12
Game room
- Level: Third
- Area: 225.09
- Dimensions: 12.3x18.3
Kitchen
- Level: Second
- Area: 147.9
- Dimensions: 10.2x14.5
Living room
- Level: First
- Area: 124.08
- Dimensions: 9.4x13.2
Primary bath
- Level: Second
- Area: 121.03
- Dimensions: 13.3x9.1
Utility room
- Level: First
- Area: 44.4
- Dimensions: 4x11.10
Utility room
- Level: Second
- Area: 30
- Dimensions: 6x5
Heating
- Natural Gas
Cooling
- Ceiling Fan(s), Electric
Appliances
- Included: Disposal, Gas Oven, Oven, Microwave, Free-Standing Range, Gas Range, Dishwasher
- Laundry: Gas Dryer Hookup, Washer Hookup
Features
- Dry Bar, High Ceilings, 2 Bedrooms Down, 2 Bedrooms Up, En-Suite Bath, Primary Bed - 2nd Floor, Multilevel Bedroom, Walk-In Closet(s)
- Flooring: Tile, Vinyl, Wood
- Windows: Insulated/Low-E windows
- Number of fireplaces: 1
- Fireplace features: Electric
Interior area
- Total structure area: 3,072
- Total interior livable area: 3,072 sqft
Property
Parking
- Total spaces: 3
- Parking features: Garage, Additional Parking, Electric Gate, Garage Door Opener, Driveway, Attached Carport
- Attached garage spaces: 1
- Carport spaces: 2
- Covered spaces: 3
Features
- Stories: 2
- Patio & porch: Covered, Patio/Deck, Porch
- Exterior features: Back Green Space
Lot
- Size: 5,000 Square Feet
- Dimensions: 50 x 100
- Features: Back Yard, Subdivided, 0 Up To 1/4 Acre
Details
- Parcel number: 0610560250010
Construction
Type & style
- Home type: SingleFamily
- Architectural style: Contemporary
- Property subtype: Single Family Residence
Materials
- Cement Siding, Wood Siding
- Foundation: Pillar/Post/Pier
- Roof: Metal
Condition
- New construction: No
- Year built: 2018
Utilities & green energy
- Sewer: Public Sewer
- Water: Public
Green energy
- Energy efficient items: Thermostat
Community & HOA
Community
- Subdivision: Whitney Place Sec 02
Location
- Region: Houston
Financial & listing details
- Price per square foot: $195/sqft
- Annual tax amount: $21,325
- Date on market: 10/1/2026
- Road surface type: Concrete
Estimated market value
$578,900
$550,000 - $608,000
$3,871/mo
Price history
| Date | Event | Price |
|---|---|---|
| 10/1/2026 | Price change | $599,000-7.8%$195/sqft |
Source:  HAR #61209380 Report a problem HAR #61209380 Report a problem | ||
| 8/31/2026 | Listed for sale | $650,000$212/sqft |
Source: HAR #82405809 Report a problem | ||
Public tax history
Tax history is unavailable.
Monthly payment
Est. payment
Payment breakdown
Explore the cost of this home by adjusting the details. Changes won't be saved.Climate risks
Neighborhood: Independence Heights
Nearby schools
Schools provided by the listing agent
- Elementary: Kennedy Elementary School (Houston)
- Middle: Williams Middle School
- High: Washington High School
Source: HAR. This data may not be complete. We recommend contacting the local school district to confirm school assignments for this home.
Similar homes
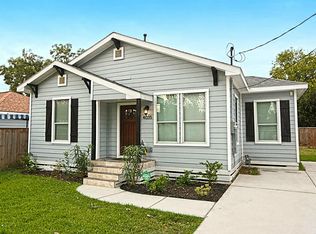
- $599,0004 bd5 ba3.1k sqft1207 E 28th St, Houston, TX 77009For Sale
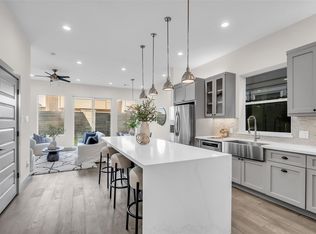 MLS ID #16824650, Sarah Herbek, Coldwell Banker Realty - Memorial Office. HAR
 - $430,0003 bd3 ba1.9k sqft731 E 40th St, Houston, TX 77022For Sale
 MLS ID #5785823, Ashley Vasquez, Redfin Corporation. HAR
 - $559,0003 bd3 ba3.4k sqft921 E 38th St, Houston, TX 77022New Construction
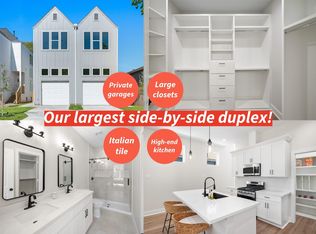 MLS ID #47109153, Safa Kharsa, United Real Estate. HAR
 - $649,9993 bd2 ba3.4k sqft415 Neyland St, Houston, TX 77022New Construction
 MLS ID #73316462, Kourtney Gobert, Brooks & Davis Real Estate. HAR
