Step into this beautifully designed multifamily unit, perfect for modern living and growing your investment portfolio! Boasting a neutral color palette throughout, the units features modern fixtures/finishes w/ a hint of gold that add a touch of elegance. The open-concept kitchen showcases sleek quartz countertops, abundant lighting, durable vinyl plank flooring throughout the main living areas, with cozy carpeted bedrooms, prewired for security system and surround sound for enhanced entertainment and safety. Retreat to the comfort of a spacious primary suite designed for relaxation and privacy. This is equipped with EV plugs for electric vehicle owners and includes a Taex pest control system for a worry-free lifestyle. With a spacious, separated backyard, this property offers plenty of outdoor enjoyment. Plus, this home is covered by a StrucSure 1-2-10 builder warranty, providing peace of mind. Don't miss out on this exceptional property!
New construction
$649,999
415 Neyland St, Houston, TX 77022
3beds
3,440sqft
Duplex
Built in 2026
-- sqft lot
$632,700 Zestimate®
$189/sqft
$-- HOA
What's special
Spacious separated backyardSleek quartz countertopsNeutral color palette throughoutOpen-concept kitchenAbundant lightingCozy carpeted bedrooms
- 41 days
- 121
- 24
Zillow last checked:
Listing updated:
Listed by:
Kourtney Gobert TREC #0725760 832-993-6090,
Brooks & Davis Real Estate
Source: HAR,MLS#: 73316462
Facts & features
Interior
Bedrooms & bathrooms
- Bedrooms: 3
- Bathrooms: 2
- Full bathrooms: 2
Heating
- Natural Gas
Cooling
- Ceiling Fan(s), Electric
Appliances
- Included: Range, Disposal, Microwave, Dishwasher, Refrigerator
Features
- Flooring: Vinyl
Interior area
- Total structure area: 3,440
- Total interior livable area: 3,440 sqft
Property
Parking
- Parking features: Garage, One Parking Unit
- Has garage: Yes
Features
- Stories: 2
Lot
- Size: 5,000 Square Feet
- Features: Cleared
Details
- Parcel number: 0620540010001
Construction
Type & style
- Home type: MultiFamily
- Property subtype: Duplex
Materials
- Batts Insulation, Blown-In Insulation
- Roof: Composition
Condition
- New construction: Yes
- Year built: 2026
Details
- Builder name: Kensli Homes
Community & HOA
Community
- Subdivision: Willadale
Location
- Region: Houston
Financial & listing details
- Price per square foot: $189/sqft
- Annual tax amount: $2,869
- Date on market: 9/8/2026
- Listing terms: Cash,Conventional,FHA,Investor,VA Loan
Estimated market value
$632,700
$601,000 - $664,000
$2,117/mo
Price history
| Date | Event | Price |
|---|---|---|
| 9/8/2026 | Listed for sale | $649,999$189/sqft |
Source:  HAR #73316462 Report a problem HAR #73316462 Report a problem | ||
| 9/7/2026 | Listing removed | $649,999$189/sqft |
Source: HAR #29957181 Report a problem | ||
| 8/13/2026 | Listed for sale | $649,999$189/sqft |
Source: HAR #29957181 Report a problem | ||
| 8/8/2026 | Listing removed | $649,999$189/sqft |
Source: HAR #60301233 Report a problem | ||
| 2/12/2026 | Listed for sale | $649,999+333.3%$189/sqft |
Source: HAR #60301233 Report a problem | ||
| 5/10/2025 | Pending sale | $150,000$44/sqft |
Source: HAR #86022403 Report a problem | ||
| 3/13/2025 | Listed for sale | $150,000$44/sqft |
Source: HAR #86022403 Report a problem | ||
Public tax history
Tax history is unavailable.
Monthly payment
Est. payment
Payment breakdown
Explore the cost of this home by adjusting the details. Changes won't be saved.Climate risks
Neighborhood: Independence Heights
Nearby schools
Schools provided by the listing agent
- Elementary: Kennedy Elementary School (Houston)
- Middle: Williams Middle School
- High: Washington High School
Source: HAR. This data may not be complete. We recommend contacting the local school district to confirm school assignments for this home.
Similar homes
- $559,0003 bd3 ba3.4k sqft921 E 38th St, Houston, TX 77022New Construction
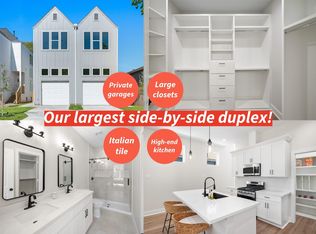 MLS ID #47109153, Safa Kharsa, United Real Estate. HAR
 - $650,0003 bd2 ba3.6k sqft4702 & 1912 Schweikhardt St, Houston, TX 77020New Construction
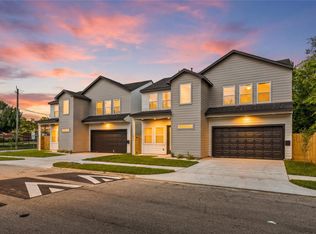 MLS ID #17418470, Gustavo A Miquilarena, Happen Houston. HAR
 - $495,0003 bd2 ba2.4k sqft1321 E 35th St, Houston, TX 77022For Sale
 MLS ID #18484630, Steven Kinne, SERHANT. HAR
 - $495,0003 bd2 ba2.4k sqft1319 E 35th St, Houston, TX 77022For Sale
 MLS ID #98325129, Steven Kinne, SERHANT. HAR
