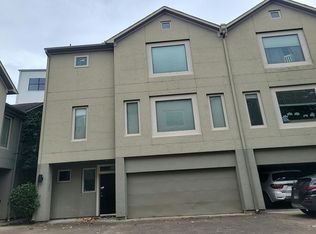
Experience sophisticated urban living in this stunning, brand-new modern duplex, perfectly situated just minutes from the vibrant East River development and downtown Houston. Designed with contemporary elegance and functionality in mind, each side of this exceptional property boasts a spacious layout featuring 4 bedrooms and 2.5 bathrooms. The open-concept main living areas are anchored by a show-stopping custom media wall complete with an integrated fireplace, creating the perfect ambiance for both lively entertaining and cozy evenings in.
Every detail has been carefully curated to reflect a sleek modern aesthetic, from the premium finishes to the seamless flow of natural light throughout the home. Convenience is at the forefront, with each unit including its own attached one-car garage. Whether you are looking for an incredible investment opportunity or a stylish place to call home with built-in rental income, this duplex offers an unmatched location.
New construction
$622,900
5416 Sonora St #A-b, Houston, TX 77020
4beds
3,182sqft
:
Get pre-qualified$4,493/mo
Duplex
Built in 2026
-- sqft lot
$611,600 Zestimate®
$196/sqft
$-- HOA
What's special
Integrated fireplacePremium finishesAttached one-car garageShow-stopping custom media wall
- 34 days |
- 69 |
- 5 |
Zillow last checked:
Listing updated:
Listed by:
Andre Beraud TREC #0667248 832-524-4526,
Brooks & Davis Real Estate
Source: HAR,MLS#: 95814508
Facts & features
Interior
Bedrooms & bathrooms
- Bedrooms: 4
- Bathrooms: 2
- Full bathrooms: 2
Heating
- Electric, Natural Gas
Cooling
- Electric
Interior area
- Total structure area: 3,182
- Total interior livable area: 3,182 sqft
Property
Features
- Stories: 2
Lot
- Size: 4,168 Square Feet
Details
- Parcel number: 0581470000013
Construction
Type & style
- Home type: MultiFamily
- Property subtype: Duplex
Materials
- Roof: Composition
Condition
- New construction: Yes
- Year built: 2026
Details
- Builder name: Great State Builders LLC
Community & HOA
Community
- Subdivision: Buena Vista
Location
- Region: Houston
Financial & listing details
- Price per square foot: $196/sqft
- Annual tax amount: $2,170
- Date on market: 6/22/2026
- Listing terms: Cash,Conventional,FHA,VA Loan
Estimated market value
$611,600
$581,000 - $642,000
$2,544/mo
Price history
| Date | Event | Price |
|---|---|---|
| 6/22/2026 | Listed for sale | $622,900$196/sqft |
Source:  HAR #95814508 Report a problem HAR #95814508 Report a problem | ||
Public tax history
Tax history is unavailable.
Monthly payment
Est. payment
Payment breakdown
Explore the cost of this home by adjusting the details. Changes won't be saved.Climate risks
Neighborhood: Greater Fifth Ward
Nearby schools
GreatSchools rating
- 5/10Henderson N Elementary SchoolGrades: PK-5Distance: 0.3 mi
- 5/10McReynolds Middle SchoolGrades: 6-8Distance: 0.3 mi
- 4/10Wheatley High SchoolGrades: 9-12Distance: 0.2 mi
Schools provided by the listing agent
- Elementary: Bruce Elementary School
- Middle: Mcreynolds Middle School
- High: Wheatley High School
Source: HAR. This data may not be complete. We recommend contacting the local school district to confirm school assignments for this home.
- $93,7001 bd1 ba720 sqft5409 Sonora St, Houston, TX 77020Off Market
- $114,2001 bd1 ba720 sqft5411 Sonora St, Houston, TX 77020Off Market
- $102,088-- bd-- ba-- sqft5416 Sonora St, Houston, TX 77020Off Market
- $247,5002 bd2 ba4.1k sqft5403 Sonora St, Houston, TX 77020Off Market
- $143,7003 bd1 ba1.1k sqft5406 Margarita St, Houston, TX 77020Off Market
- $207,9003 bd1 ba1.1k sqft5415 Sonora St, Houston, TX 77020Off Market
- $168,4003 bd1 ba1.1k sqft5410 Margarita St, Houston, TX 77020Off Market
- $--2 bd2 ba1.1k sqft5410 Margarita St #3, Houston, TX 77020Off Market
A local agent can set up tours, give advice and negotiate with sellers.
Similar homes
- $799,9002 bd2 ba3.2k sqft1206 Schweikhardt St #A-d, Houston, TX 77020New Construction
 MLS ID #85469284, Andre Beraud, Brooks & Davis Real Estate. HAR
 - $535,0003 bd4 ba2.1k sqft608 Cage St, Houston, TX 77020For Sale
 MLS ID #37378439, Aaron Smith, Keller Williams Realty Metropolitan. HAR
 - $414,9003 bd4 ba2.1k sqft3308 Cline St, Houston, TX 77020For Sale
 MLS ID #21565622, Justin Duffield, Keller Williams Realty Southwest. HAR
 - $--3 bd3 ba2.1k sqft4330 Center St, Houston, TX 77007Auction
 Auction.com 2
 - $765,0004 bd4 ba2.6k sqft1310 Nagle St, Houston, TX 77003New ConstructionMLS ID #72926740, Shahin Naghavi, eXp Realty LLC. HAR
- $729,0003 bd-- ba3.5k sqft421 E 41st St, Houston, TX 77022New ConstructionMLS ID #81907277, Jolena Lumpkin, Central Metro Realty. HAR
- $524,9003 bd2 ba3k sqft5601 Nielan St #A-b, Houston, TX 77028New ConstructionMLS ID #45174740, Andre Beraud, Brooks & Davis Real Estate. HAR
- $450,0003 bd2 ba2.6k sqft7932 Boy St #A/b, Houston, TX 77028New ConstructionMLS ID #30803861, Ericka Spencer, Nextgen Real Estate Properties. HAR
- $544,9903 bd2 ba3.2k sqft5827 Polly St, Houston, TX 77016New ConstructionMLS ID #7528514, Kimbriana Nzeogu, Adeo Homes Realty. HAR
- $665,0002 bd1 ba3.2k sqft110 Frawley St #A/b, Houston, TX 77009New ConstructionMLS ID #75926451, Crystal Joy, Illustrious Realty, LLC. HAR
- $599,0003 bd4 ba2.7k sqft1004 E 40th St, Houston, TX 77022New ConstructionMLS ID #87729363, April Freese, LPT Realty, LLC. HAR
- $419,9902 bd2 ba3.1k sqft2904 Chapman St, Houston, TX 77009For SaleMLS ID #66489153, Mohammad Khatri, Roots Brokerage. HAR
- $420,0004 bd3 ba2.1k sqft7420 Gonzales St, Houston, TX 77020New ConstructionMLS ID #83154918, Carla Menegaz, Keller Williams Realty Southwest. HAR
- $750,0004 bd4 ba3.5k sqft1716 Erin St, Houston, TX 77009New ConstructionMLS ID #36327543, DDarby Lane, DDarbyLane Properties. HAR
- $750,0004 bd4 ba3.5k sqft1714 Erin St, Houston, TX 77009New ConstructionMLS ID #48258813, DDarby Lane, DDarbyLane Properties. HAR
- $525,0003 bd2 ba2.8k sqft5606 Pershing St, Houston, TX 77033New ConstructionMLS ID #67850369, Darryl Hill, REALM Real Estate Professionals - North Houston. HAR
- $765,0004 bd4 ba2.6k sqft1312 Nagle St, Houston, TX 77003New ConstructionMLS ID #12473439, Shahin Naghavi, eXp Realty LLC. HAR
- $589,5004 bd4 ba2.4k sqft310 E 35th St, Houston, TX 77018New ConstructionMLS ID #18898222, Henry S. Anaege, HomeSmart. HAR
- $694,8004 bd2 ba3.3k sqft5925-5927 Wheatley St, Houston, TX 77091New ConstructionMLS ID #27838957, Natalie Garza, Compass RE Texas, LLC - Houston. HAR
- $549,5004 bd4 ba2.2k sqft2711 Dennis St, Houston, TX 77004New ConstructionMLS ID #60181719, Tikila Adolph, Keller Williams Signature. HAR
