Step into a new era of modern living with this exceptional, brand-new 4-plex. Currently under construction, this property promises a sophisticated and convenient lifestyle in a prime location. The building is thoughtfully designed to include 2 spacious 2-bedroom, 2.5-bathroom units, ideal for roommates and 2- cozy 1-bedroom, 1.5-bathroom units perfect for individuals seeking a stylish and low-maintenance home. Located just minutes from Houston’s dynamic East End, you'll have easy access to a vibrant mix of trendy restaurants, eclectic shops, and local breweries. The property's strategic location offers quick access to major highways, making commutes to downtown Houston, the Texas Medical Center, and the University of Houston effortless. This is an incredible opportunity for investors seeking a turnkey property or for residents looking for a modern, well-connected home. Don't miss out on this chance to own or live in a stunning, newly built development.
New construction
Price increase: $100K (8/18)
$899,900
1206 Schweikhardt St #A-d, Houston, TX 77020
2beds
3,273sqft
Quadruplex
Built in 2026
-- sqft lot
$871,400 Zestimate®
$275/sqft
$-- HOA
What's special
Stylish and low-maintenance home
- 22 days
- 133
- 7
Likely to sell faster than
Zillow last checked:
Listing updated:
Listed by:
Andre Beraud TREC #0667248 832-524-4526,
Brooks & Davis Real Estate
Source: HAR,MLS#: 83020657
Facts & features
Interior
Bedrooms & bathrooms
- Bedrooms: 2
- Bathrooms: 2
- Full bathrooms: 2
Heating
- Electric, Natural Gas
Cooling
- Electric
Interior area
- Total structure area: 3,273
- Total interior livable area: 3,273 sqft
Property
Features
- Stories: 2
Lot
- Size: 5,301 Square Feet
Details
- Parcel number: 0610230080011
Construction
Type & style
- Home type: MultiFamily
- Property subtype: Quadruplex
Materials
- Roof: Composition
Condition
- New construction: Yes
- Year built: 2026
Details
- Builder name: CSF Construction LLC
Community & HOA
Community
- Subdivision: Pinecrest Court Sec 02
Location
- Region: Houston
Financial & listing details
- Price per square foot: $275/sqft
- Annual tax amount: $2,432
- Date on market: 8/18/2026
- Listing terms: Cash,Conventional,FHA,VA Loan
Estimated market value
$871,400
$828,000 - $915,000
$2,181/mo
Price history
| Date | Event | Price |
|---|---|---|
| 8/18/2026 | Price change | $899,900+12.5%$275/sqft |
Source:  HAR #83020657 Report a problem HAR #83020657 Report a problem | ||
| 7/3/2026 | Price change | $799,900-4.8%$244/sqft |
Source: HAR #85469284 Report a problem | ||
| 6/16/2026 | Price change | $839,900-6.7%$257/sqft |
Source: HAR #24045147 Report a problem | ||
| 5/6/2026 | Price change | $899,900-5.3%$275/sqft |
Source: HAR #96389892 Report a problem | ||
| 3/2/2026 | Listed for sale | $949,900$290/sqft |
Source: HAR #4280546 Report a problem | ||
| 3/1/2026 | Listing removed | $949,900$290/sqft |
Source: HAR #14911835 Report a problem | ||
| 8/20/2025 | Listed for sale | $949,900$290/sqft |
Source: HAR #14911835 Report a problem | ||
Public tax history
Tax history is unavailable.
Monthly payment
Est. payment
Payment breakdown
Explore the cost of this home by adjusting the details. Changes won't be saved.Climate risks
Neighborhood: Greater Fifth Ward
Nearby schools
Schools provided by the listing agent
- Elementary: Bruce Elementary School
- Middle: Mcreynolds Middle School
- High: Wheatley High School
Source: HAR. This data may not be complete. We recommend contacting the local school district to confirm school assignments for this home.

Similar homes
- $899,0002 bd1 ba4.5k sqft2607 Live Oak St, Houston, TX 77004For Sale
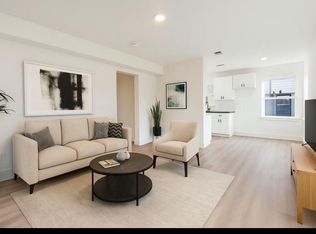 MLS ID #38480877, Maria Orozco-Chavez, Walzel Properties - Corporate Office. HAR
 - $774,9003 bd4 ba2.9k sqft2713 Kinsley Oaks Dr, Houston, TX 77007For Sale
 MLS ID #10616924, Steven Koleno, Beycome Brokerage Realty, LLC. HAR
 - $829,0004 bd4 ba3.6k sqft2030 Forest Hill Blvd, Houston, TX 77023New Construction
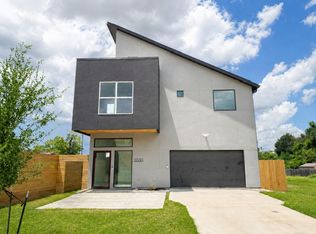 MLS ID #93116622, Gbenga Xtian Lajayi, Top Agents Real Estate. HAR
 - $889,9004 bd4 ba3k sqft1322 Lawrence St, Houston, TX 77008New Construction
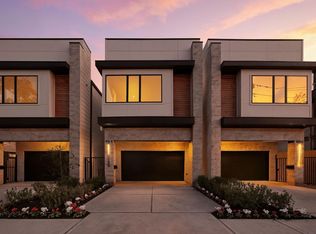 MLS ID #13912427, Jorge Bolio, Texas Boutique Realty. HAR
