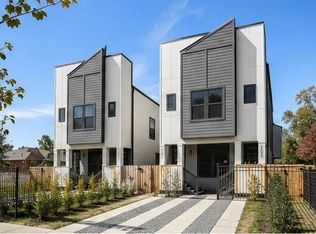
Price improvement! Two units. One decision. Real wealth starts here. Brand-new luxury duplex minutes from the Texas Medical Center (89K+ employees) & the new 100-acre Hills at Sims Regional Park. Sunnyside is moving, early movers win. Each unit delivers 3 beds & 2.5 baths with designer-level finishes: European flat-panel cabinetry, gold matte fixtures, vessel sinks, floating vanities, floor-to-ceiling windows, and spa bathrooms with custom tile & LED defog mirrors. 8-ft doors, luxury vinyl flooring, smart locks, recessed lighting throughout. Tankless water heater, 15+ SEER HVAC, Energy Star appliances & Low-E windows. Live in one, lease the other, or lease both and let the asset work for you from day one. Gated 2-car parking per unit, private side yards, washer/dryer connections, corner lot. No HOA. Never lived in. Turnkey. Ask your agent about the attached rental analysis to see how this property outperforms many nearby rentals in the area. One unit already rented at $2,250.
New construction
Price cut: $25K (10/13)
$490,000
4803 Paula St #A/b, Houston, TX 77033
3beds
2,782sqft
Duplex
Built in 2025
-- sqft lot
$487,700 Zestimate®
$176/sqft
$-- HOA
What's special
- 7 days
- 99
- 15
Likely to sell faster than
Zillow last checked:
Listing updated:
Listed by:
Norisha Johnson TREC #0731183 346-304-1590,
Nextgen Real Estate Properties,
Devin Beach TREC #0793563 936-230-8500,
Nextgen Real Estate Properties
Source: HAR,MLS#: 65072930
Facts & features
Interior
Bedrooms & bathrooms
- Bedrooms: 3
- Bathrooms: 3
- Full bathrooms: 3
Heating
- Electric
Cooling
- Ceiling Fan(s), Electric
Appliances
- Included: Range, ENERGY STAR Qualified Appliances, Disposal, Microwave, Dishwasher, Refrigerator
Interior area
- Total structure area: 2,782
- Total interior livable area: 2,782 sqft
Video & virtual tour
Property
Parking
- Parking features: Driveway Gate
Features
- Stories: 2
- Fencing: Fenced
Lot
- Size: 4,878 Square Feet
- Features: Cleared, Corner Lot
Details
- Parcel number: 1420540010001
Construction
Type & style
- Home type: MultiFamily
- Property subtype: Duplex
Materials
- Roof: Composition
Condition
- New construction: Yes
- Year built: 2025
Utilities & green energy
Green energy
- Energy efficient items: Attic Vents, Thermostat
Community & HOA
Community
- Subdivision: Coffee Place
Location
- Region: Houston
Financial & listing details
- Price per square foot: $176/sqft
- Annual tax amount: $1,466
- Date on market: 10/13/2026
- Listing terms: Cash,Conventional,FHA,Investor,VA Loan
- Lease term: 1 Year
Estimated market value
$487,700
$463,000 - $512,000
$2,161/mo
Price history
| Date | Event | Price |
|---|---|---|
| 10/13/2026 | Price change | $490,000-4.9%$176/sqft |
Source:  HAR #65072930 Report a problem HAR #65072930 Report a problem | ||
| 6/2/2026 | Listed for sale | $515,000$185/sqft |
Source: HAR #43558903 Report a problem | ||
Public tax history
Tax history is unavailable.
Monthly payment
Est. payment
Payment breakdown
Explore the cost of this home by adjusting the details. Changes won't be saved.Climate risks
Neighborhood: Sunnyside
Nearby schools
Schools provided by the listing agent
- Elementary: Woodson Elementary School
- Middle: Thomas Middle School
- High: Sterling High School (Houston)
Source: HAR. This data may not be complete. We recommend contacting the local school district to confirm school assignments for this home.
Similar homes
- $515,0006 bd6 ba2.8k sqft4803 Paula St, Houston, TX 77033For Sale By Owner
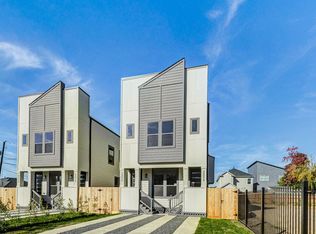
- $465,0003 bd2 ba2.6k sqft6528 Weston St #A/b, Houston, TX 77021For Sale
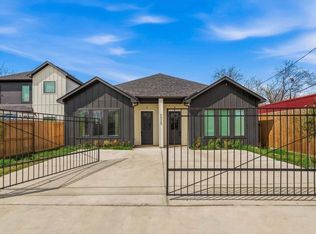 MLS ID #11179358, Aaliyah Davis, TAS Realty Group. HAR
 - $384,9903 bd4 ba2.7k sqft9022 Ferdinand St, Houston, TX 77051New Construction
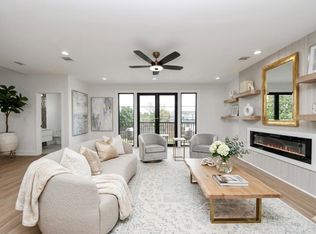 MLS ID #55909491, Kishana Strawn, Keller Williams Memorial. HAR
 - $439,9003 bd2 ba2.5k sqft6514 Luce St #A/b, Houston, TX 77087New Construction
 MLS ID #8382539, Norisha Johnson, Nextgen Real Estate Properties. HAR
