Generator included. Luxury construction meets Houston resilience. Never lose power. 3-bed, 2 bath + 2 half baths- one of the only homes in this market built with a whole-home generator plus battery backup system, ensuring your family stays comfortable, safe, and connected no matter what the Gulf Coast throws your way. Wide-plank Luxury VP floors, GE Profile appliances, custom ceiling & cabinetry details, & waterfall quartz countertops — finishes that belong in a magazine. Primary suite is an escape unto itself, with spa-level finishes and Pinterest ready wardrobe closet. Smart home tech throughout, climate & security all at your fingertips. All the way up to the private rooftop sky lounge w unobstructed downtown & Med Center Houston skyline views that never get old.
Walk to Emancipation Park. Minutes to downtown, the Texas Medical Center, and the Museum District and more.
This is not the house down the street. This is the one you'll wish you bought when you had the chance.
New construction
$519,000
3305 Saint Emanuel St, Houston, TX 77004
3beds
2,140sqft
Single Family Residence
Built in 2026
0.26 Acres Lot
$516,600 Zestimate®
$243/sqft
$-- HOA
What's special
Wide-plank luxury vp floorsWaterfall quartz countertopsSmart home tech throughoutPinterest ready wardrobe closetGe profile appliances
- 122 days
- 209
- 31
Zillow last checked:
Listing updated:
Listed by:
Kimberly Dixon TREC #0592106 832-888-0230,
Compass RE Texas, LLC - Houston
Source: HAR,MLS#: 70240958
Facts & features
Interior
Bedrooms & bathrooms
- Bedrooms: 3
- Bathrooms: 4
- Full bathrooms: 2
- 1/2 bathrooms: 2
Primary bedroom
- Level: Second
- Area: 210
- Dimensions: 15x14
Bedroom
- Level: Second
- Area: 156
- Dimensions: 13x12
Bedroom
- Level: Second
- Area: 156
- Dimensions: 13x12
Other
- Level: First
- Area: 56
- Dimensions: 8x7
Other
- Level: Second
- Area: 35
- Dimensions: 7x5
Other
- Level: Second
- Area: 35
- Dimensions: 7x5
Dining room
- Level: First
- Area: 132
- Dimensions: 12x11
Other
- Level: Third
- Area: 40
- Dimensions: 10x4
Living room
- Level: First
- Area: 288
- Dimensions: 18x16
Primary bath
- Level: Second
- Area: 48
- Dimensions: 8x6
Heating
- Natural Gas
Cooling
- Attic Fan, Ceiling Fan(s), Electric
Appliances
- Included: Water Heater, Disposal, Double Oven, Microwave, Gas Cooktop, Dishwasher
Features
- Balcony, High Ceilings, Vaulted Ceiling, 3 Bedrooms Up, All Bedrooms Up, En-Suite Bath, Primary Bed - 2nd Floor, Walk-In Closet(s)
- Flooring: Carpet, Tile, Vinyl
- Windows: Insulated/Low-E windows
Interior area
- Total structure area: 2,140
- Total interior livable area: 2,140 sqft
Video & virtual tour
Property
Parking
- Total spaces: 2
- Parking features: Attached
- Attached garage spaces: 2
Features
- Stories: 3
- Patio & porch: Patio/Deck, Deck
- Fencing: Back Yard
Lot
- Size: 0.26 Acres
- Features: Cleared, 1/4 Up to 1/2 Acre
Details
- Parcel number: 1353220010005
Construction
Type & style
- Home type: SingleFamily
- Architectural style: Contemporary
- Property subtype: Single Family Residence
Materials
- Batts Insulation, Vinyl Siding, Wood Siding
- Foundation: Slab
- Roof: Composition
Condition
- New construction: Yes
- Year built: 2026
Details
- Builder name: CLD
Utilities & green energy
- Sewer: Public Sewer
- Water: Public
Green energy
- Energy efficient items: Thermostat, HVAC>13 SEER
Community & HOA
Community
- Subdivision: Villas At Saint Emanuel
Location
- Region: Houston
Financial & listing details
- Price per square foot: $243/sqft
- Tax assessed value: $77,448
- Annual tax amount: $1,646
- Date on market: 6/16/2026
- Listing terms: Cash,Conventional,FHA,Investor,VA Loan
- Road surface type: Concrete
Estimated market value
$516,600
$491,000 - $542,000
$3,230/mo
Price history
| Date | Event | Price |
|---|---|---|
| 9/8/2026 | Listing removed | $3,499$2/sqft |
Source:  HAR #60711389 Report a problem HAR #60711389 Report a problem | ||
| 8/31/2026 | Listed for rent | $3,499$2/sqft |
Source: HAR #60711389 Report a problem | ||
| 7/2/2026 | Price change | $519,000-5.6%$243/sqft |
Source:  HAR #70240958 Report a problem HAR #70240958 Report a problem | ||
| 6/16/2026 | Listed for sale | $549,900$257/sqft |
Source: HAR #70240958 Report a problem | ||
Public tax history
| Year | Property taxes | Tax assessment |
|---|---|---|
| 2025 | $1,646 -3.7% | $77,448 -5.2% |
| 2024 | $1,709 +24.6% | $81,658 +20% |
| 2023 | $1,371 -8.5% | $68,048 |
| 2022 | $1,498 | $68,048 |
| 2021 | -- | $68,048 |
| 2020 | $1,633 -0.9% | $68,048 |
| 2019 | $1,648 -4.1% | $68,048 |
| 2018 | $1,719 | $68,048 |
| 2017 | $1,719 -0.1% | $68,048 |
| 2016 | $1,721 | $68,048 |
| 2015 | -- | -- |
Find assessor info on the county website
Monthly payment
Est. payment
Payment breakdown
Explore the cost of this home by adjusting the details. Changes won't be saved.Climate risks
Neighborhood: Greater Third Ward
Nearby schools
Schools provided by the listing agent
- Elementary: Blackshear Elementary School (Houston)
- Middle: Cullen Middle School (Houston)
- High: Yates High School
Source: HAR. This data may not be complete. We recommend contacting the local school district to confirm school assignments for this home.
- $508,500-- bd-- ba-- sqft3309 Saint Emanuel St, Houston, TX 77004Off Market
- $487,400-- bd-- ba-- sqft3313 Saint Emanuel St, Houston, TX 77004Off Market
- $409,8003 bd3 ba1.9k sqft3313 Saint Emanuel St UNIT A, Houston, TX 77004Off Market
- $410,9003 bd3 ba1.9k sqft3313 Saint Emanuel St #B, Houston, TX 77004Off Market
Similar homes
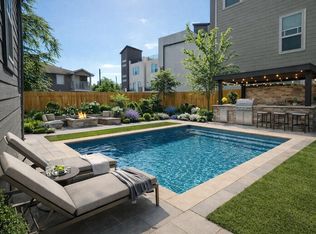
- $499,0003 bd4 ba2.1k sqft3207 Saint Emanuel St #A, Houston, TX 77004New Construction
 MLS ID #27947129, Patrick Dumar, Harra. HAR
 - $445,0003 bd4 ba2.1k sqft2815 Tuam St, Houston, TX 77004New Construction
 MLS ID #96170047, Sylvia Reyna, Texas Living Company. HAR
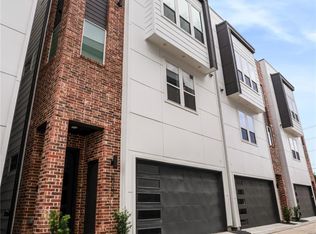
 - $525,0003 bd4 ba2.4k sqft3032 Lamar St, Houston, TX 77003For Sale
 MLS ID #7304463, Alyssa Leal, NB Elite Realty. HAR
 - $385,0003 bd3 ba2.5k sqft2911 Burkett St, Houston, TX 77004New Construction
 MLS ID #84057326, Evelyn Laniado, Premier Haus Realty, LLC. HAR
