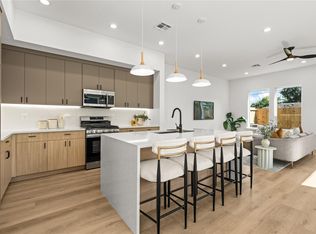
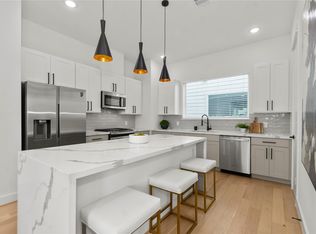
This new construction home offers rare first-floor living in a prime central Houston location just minutes from Midtown Houston, Downtown Houston, and the Texas Medical Center. Inside, you’ll find soaring 11-foot ceilings, abundant natural light, and a striking waterfall island with quartz countertops and stainless steel GE appliances. The home also features a built-in mudroom and a versatile flex space. The primary suite offers a spa-like retreat with a frameless glass shower, floor-to-ceiling tile, and window for natural light. Complete with a private driveway, fenced yard, and high-end finishes throughout, this home blends modern comfort with unbeatable location. Contact me about lender specials!
New construction
$445,000
2815 Tuam St, Houston, TX 77004
3beds
2,169sqft
Single Family Residence
Built in 2026
2,330 Square Feet Lot
$441,100 Zestimate®
$205/sqft
$-- HOA
What's special
Fenced yardAbundant natural lightHigh-end finishes throughoutWindow for natural lightRare first-floor livingVersatile flex spacePrivate driveway
- 3 hours
- 25
- 0
Zillow last checked:
Listing updated:
Listed by:
Sylvia Reyna TREC #0682738 832-362-7802,
Texas Living Company
Source: HAR,MLS#: 96170047
Facts & features
Interior
Bedrooms & bathrooms
- Bedrooms: 3
- Bathrooms: 4
- Full bathrooms: 3
- 1/2 bathrooms: 1
Primary bedroom
- Level: Second
- Area: 234
- Dimensions: 18x13
Bedroom
- Level: Second
- Area: 121.5
- Dimensions: 13.5 x 9
Bedroom
- Level: Second
- Area: 126
- Dimensions: 14x9
Heating
- Electric
Cooling
- Gas
Appliances
- Included: Microwave, Gas Range, Dishwasher
Features
- High Ceilings, En-Suite Bath, Walk-In Closet(s)
- Flooring: Tile, Vinyl
Interior area
- Total structure area: 2,169
- Total interior livable area: 2,169 sqft
Property
Parking
- Total spaces: 2
- Parking features: Attached
- Attached garage spaces: 2
Features
- Stories: 2
- Fencing: Back Yard
Lot
- Size: 2,330 Square Feet
- Features: Back Yard, Subdivided, 0 Up To 1/4 Acre
Details
- Parcel number: 1457450010003
Construction
Type & style
- Home type: SingleFamily
- Architectural style: Contemporary
- Property subtype: Single Family Residence
Materials
- Cement Siding
- Foundation: Slab
- Roof: Composition
Condition
- New construction: Yes
- Year built: 2026
Details
- Builder name: Agape
Utilities & green energy
- Sewer: Public Sewer
- Water: Public
Community & HOA
Community
- Subdivision: Mckutz Way/Tuam
Location
- Region: Houston
Financial & listing details
- Price per square foot: $205/sqft
- Annual tax amount: $1,726
- Date on market: 9/25/2026
- Road surface type: Concrete
Estimated market value
$441,100
$415,000 - $472,000
$2,962/mo
Price history
| Date | Event | Price |
|---|---|---|
| 9/25/2026 | Listed for rent | $3,150$1/sqft |
Source:  HAR #66478026 Report a problem HAR #66478026 Report a problem | ||
| 5/19/2026 | Listing removed | $479,999$221/sqft |
Source:  HAR #59236658 Report a problem HAR #59236658 Report a problem | ||
| 4/16/2026 | Listed for sale | $479,999$221/sqft |
Source: HAR #59236658 Report a problem | ||
Public tax history
Tax history is unavailable.
Monthly payment
Est. payment
Payment breakdown
Explore the cost of this home by adjusting the details. Changes won't be saved.Climate risks
Neighborhood: Greater Third Ward
Nearby schools
Schools provided by the listing agent
- Elementary: Blackshear Elementary School (Houston)
- Middle: Cullen Middle School (Houston)
- High: Yates High School
Source: HAR. This data may not be complete. We recommend contacting the local school district to confirm school assignments for this home.
Similar homes
- $369,9003 bd4 ba2k sqft3014 Beulah St, Houston, TX 77004New Construction
 MLS ID #48756157, Gustavo A Miquilarena, Happen Houston. HAR
 - $345,0003 bd4 ba1.7k sqft3013 Nagle St, Houston, TX 77004For Sale
 MLS ID #88738736, Matthew Gullo, Keller Williams Realty Metropolitan. HAR
 - $374,9904 bd3 ba1.7k sqft2714 Drew St, Houston, TX 77004New Construction
 MLS ID #87405444, Mark Dimas, Realty Of America, LLC. HAR
 - $519,0003 bd4 ba2.1k sqft3305 Saint Emanuel St, Houston, TX 77004New Construction
 MLS ID #70240958, Kimberly Dixon, Compass RE Texas, LLC - Houston. HAR
