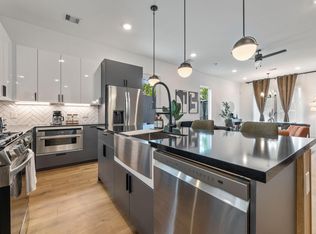
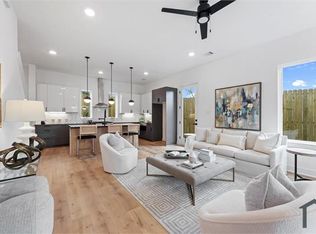
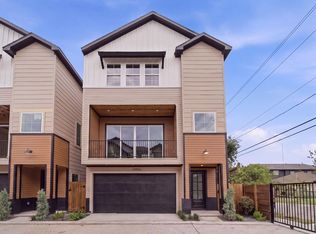
Modern living in a gated community within historic Eastwood neighborhood. This home welcomes you with high ceilings, abundant natural light, and an open-concept floor plan designed for both style and functionality. The kitchen blends modern convenience with timeless design, featuring soft-close cabinetry, quartz countertops, and stainless-steel appliances including refrigerator. A cozy private yard offers the perfect space to unwind. Upstairs, you’ll find three bedrooms, including a beautifully appointed primary suite. The spa-like bathroom showcases luxurious tile, high-end fixtures, and a stunning soaking tub that creates a serene, relaxing retreat. Light flows throughout the home, highlighting its inviting spaces and thoughtful modern finishes. Located minutes from Downtown Houston, dining options, and the soon to be H-E-B project shopping center, only a 4-minute drive this home offers convenience, comfort, and contemporary living in Houston. 507-515 Altic St. are available.
New construction
Price cut: $10K (7/27)
$415,000
511 Altic St, Houston, TX 77011
3beds
1,618sqft
Single Family Residence
Built in 2026
2,278 Square Feet Lot
$-- Zestimate®
$256/sqft
$-- HOA
What's special
- 68 days
- 20
- 5
Zillow last checked:
Listing updated:
Listed by:
Eliana Wright TREC #0634519 713-924-8173,
Elka International Realty
Source: HAR,MLS#: 10804760
Facts & features
Interior
Bedrooms & bathrooms
- Bedrooms: 3
- Bathrooms: 3
- Full bathrooms: 2
- 1/2 bathrooms: 1
Rooms
- Room types: Utility Room
Primary bedroom
- Level: Second
- Area: 225
- Dimensions: 15'-10"x15'-8"
Bedroom
- Level: Second
- Area: 100
- Dimensions: 10'-11"x10'-8"
Bedroom
- Level: Second
- Area: 100
- Dimensions: 10'-11"x10'-8"
Dining room
- Level: First
- Area: 72
- Dimensions: 12'-5" x 6'-4"
Kitchen
- Level: First
- Area: 128
- Dimensions: 16'-4" x 8'-7"
Living room
- Level: First
- Area: 225
- Dimensions: 15'-5' x 15'
Primary bath
- Level: Second
- Area: 44
- Dimensions: 11'-10"x4'-7"
Heating
- Natural Gas
Cooling
- Ceiling Fan(s), Electric
Appliances
- Included: Disposal, Electric Oven, Microwave, Gas Range, Dishwasher
- Laundry: Electric Dryer Hookup
Features
- High Ceilings, All Bedrooms Up
- Flooring: Engineered Hardwood, Tile
Interior area
- Total structure area: 1,618
- Total interior livable area: 1,618 sqft
Video & virtual tour
Property
Parking
- Total spaces: 2
- Parking features: Driveway Gate, Attached
- Attached garage spaces: 2
Features
- Stories: 2
- Fencing: Back Yard
Lot
- Size: 2,278 Square Feet
- Features: Corner Lot, Patio Lot, 0 Up To 1/4 Acre
Details
- Parcel number: 1457250010003
Construction
Type & style
- Home type: SingleFamily
- Architectural style: Contemporary
- Property subtype: Single Family Residence
Materials
- Cement Siding, Other, Wood Siding
- Foundation: Slab
- Roof: Composition
Condition
- New construction: Yes
- Year built: 2026
Details
- Builder name: PAC Builders
Utilities & green energy
- Sewer: Public Sewer
- Water: Public
Community & HOA
Community
- Subdivision: Villas At Altic
Location
- Region: Houston
Financial & listing details
- Price per square foot: $256/sqft
- Tax assessed value: $97,584
- Annual tax amount: $2,074
- Date on market: 7/22/2026
- Listing terms: Cash,Conventional,FHA,Investor,Other
Estimated market value
Not available
Estimated sales range
Not available
$2,833/mo
Price history
| Date | Event | Price |
|---|---|---|
| 7/27/2026 | Price change | $415,000-2.4%$256/sqft |
Source:  HAR #10804760 Report a problem HAR #10804760 Report a problem | ||
| 7/22/2026 | Listed for sale | $425,000$263/sqft |
Source: HAR #10804760 Report a problem | ||
Public tax history
| Year | Property taxes | Tax assessment |
|---|---|---|
| 2025 | $2,074 +1.6% | $97,584 |
| 2024 | $2,042 +3.8% | $97,584 |
| 2023 | $1,966 | $97,584 |
Find assessor info on the county website
Monthly payment
Est. payment
Payment breakdown
Explore the cost of this home by adjusting the details. Changes won't be saved.Climate risks
Neighborhood: Second Ward
Nearby schools
Schools provided by the listing agent
- Elementary: Lantrip Elementary School
- Middle: Navarro Middle School (Houston)
- High: Austin High School (Houston)
Source: HAR. This data may not be complete. We recommend contacting the local school district to confirm school assignments for this home.
Similar homes
- $385,0003 bd4 ba1.8k sqft308 Engel St #A, Houston, TX 77011New Construction
 MLS ID #48399537, Sisindu Dombagoda Liyanage, Keller Williams Signature. HAR
 - $445,0003 bd4 ba2.1k sqft2815 Tuam St, Houston, TX 77004New Construction
 MLS ID #96170047, Sylvia Reyna, Texas Living Company. HAR
 - $409,9003 bd3 ba1.9k sqft4428 B Providence St, Houston, TX 77020New Construction
 MLS ID #77540790, Avi Sheleg, Compass RE Texas, LLC - Houston. HAR
 - $440,0003 bd3 ba2.2k sqft6822 Sidney St #A, Houston, TX 77021New Construction
 MLS ID #66007302, Sonia Galvan Torres, Keller Williams Realty Southwest. HAR
