NEW PRICE! New construction designed for comfort, flexibility, and energy efficiency, just 5 minutes from the University of Houston, 8 minutes from the Texas Medical Center, and 13 minutes from Downtown. With NO HOA, the home features a private entry guest suite with a kitchenette, ideal for guests, multigenerational living, a home office, or potential rental income. A large sliding glass wall opens the living area to a covered balcony for indoor and outdoor living. The designer kitchen offers European style cabinetry, quartz countertops, and an oversized island. Enjoy two covered balconies, a covered patio, and a spacious backyard. High performance European windows, superior insulation, a conditioned attic, whole house dehumidifier, rain screen, and Mitsubishi HVAC provide comfort, humidity control, quieter rooms, and potential energy savings. Thank you for showing!
New construction
$440,000
6822 Sidney St #A, Houston, TX 77021
3beds
2,256sqft
Single Family Residence
Built in 2026
2,574 Square Feet Lot
$436,600 Zestimate®
$195/sqft
$-- HOA
What's special
- 8 days
- 42
- 14
Likely to sell faster than
Zillow last checked:
Listing updated:
Listed by:
Sonia Galvan Torres TREC #0753556 713-280-6718,
Keller Williams Realty Southwest
Source: HAR,MLS#: 66007302
Facts & features
Interior
Bedrooms & bathrooms
- Bedrooms: 3
- Bathrooms: 3
- Full bathrooms: 3
Primary bedroom
- Level: Third
- Area: 266
- Dimensions: 19X14
Bedroom
- Level: Second
- Area: 121
- Dimensions: 11x11
Bedroom
- Level: First
- Area: 175.5
- Dimensions: 13.5X13
Dining room
- Level: Second
- Area: 154
- Dimensions: 14X11
Kitchen
- Level: Second
- Area: 190
- Dimensions: 19X10
Living room
- Level: Second
- Area: 266
- Dimensions: 19X14
Primary bath
- Level: Third
- Area: 198
- Dimensions: 12X16.5
Heating
- Electric
Cooling
- Electric
Interior area
- Total structure area: 2,256
- Total interior livable area: 2,256 sqft
Property
Parking
- Total spaces: 2
- Parking features: Attached
- Attached garage spaces: 2
Features
- Stories: 3
Lot
- Size: 2,574 Square Feet
- Features: Cleared, 0 Up To 1/4 Acre
Details
- Parcel number: 0332290200001
Construction
Type & style
- Home type: SingleFamily
- Architectural style: Contemporary
- Property subtype: Single Family Residence
Materials
- Cement Siding
- Foundation: Slab
- Roof: Composition
Condition
- New construction: Yes
- Year built: 2026
Details
- Builder name: Mendoza Home Builders
Utilities & green energy
- Sewer: Public Sewer
- Water: Public
Community & HOA
Community
- Subdivision: Foster Place
Location
- Region: Houston
Financial & listing details
- Price per square foot: $195/sqft
- Annual tax amount: $1,642
- Date on market: 9/22/2026
Estimated market value
$436,600
$415,000 - $458,000
$2,570/mo
Price history
| Date | Event | Price |
|---|---|---|
| 9/22/2026 | Listed for sale | $440,000-2.2%$195/sqft |
Source:  HAR #66007302 Report a problem HAR #66007302 Report a problem | ||
| 9/22/2026 | Listing removed | $450,000$199/sqft |
Source: HAR #17939687 Report a problem | ||
| 8/3/2026 | Price change | $450,000-6.1%$199/sqft |
Source: HAR #17939687 Report a problem | ||
| 6/12/2026 | Listed for sale | $479,000$212/sqft |
Source: HAR #58370842 Report a problem | ||
| 6/12/2026 | Listing removed | $479,000$212/sqft |
Source: HAR #70054544 Report a problem | ||
| 4/24/2026 | Listed for sale | $479,000$212/sqft |
Source: HAR #70054544 Report a problem | ||
Public tax history
Tax history is unavailable.
Monthly payment
Est. payment
Payment breakdown
Explore the cost of this home by adjusting the details. Changes won't be saved.Climate risks
Neighborhood: Ost - South Union
Nearby schools
Schools provided by the listing agent
- Elementary: Foster Elementary School (Houston)
- Middle: Cullen Middle School (Houston)
- High: Yates High School
Source: HAR. This data may not be complete. We recommend contacting the local school district to confirm school assignments for this home.
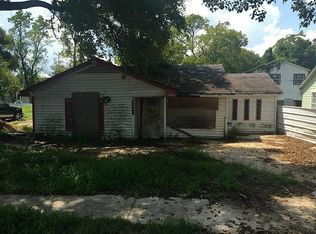
Similar homes
- $349,9003 bd4 ba2k sqft6809 Conley St #C, Houston, TX 77021New Construction
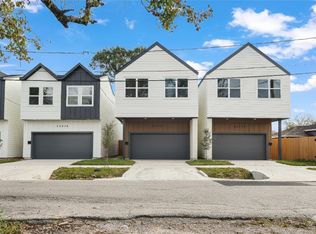 MLS ID #78172482, Patricia Brand, Keller Williams Memorial. HAR
 - $379,9993 bd3 ba1.7k sqft3807 Noah St W, Houston, TX 77021New Construction
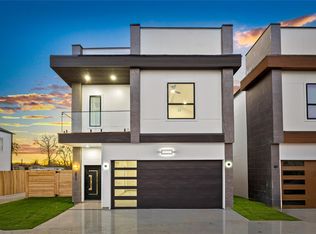 HAR
HAR - $435,0003 bd4 ba1.9k sqft3619 Bremond St, Houston, TX 77004New Construction
 MLS ID #8638657, Patrick Dumar, Harra. HAR
 - $370,0003 bd4 ba2.2k sqft3335 Kilgore St, Houston, TX 77021New Construction
 MLS ID #87391730, Bertha Saenz, eXp Realty LLC. HAR
