Independence Heights has become one of the most sought after new construction pockets in Houston, offering the Heights lifestyle without the Heights price tag. This home comes from Vecino Homes, one of the most established names in Houston new construction, known for high-end finishes at a price point that still makes sense, with architecture & interiors by VIARQ Designers. A rare full-size 4,000 sq ft lot means a backyard larger than the standard new build, plus a gated driveway for added privacy & oversized garage built for storage. Inside is everything Vecino is known for: natural light everywhere, open concept living, flexible spaces that grow with you, & built in shelving designed for how people live today. Warm, airy finishes create a home that immediately feels inviting. A quartz waterfall island anchors the kitchen, while upstairs a game room leads to a vaulted primary suite with a soaking tub & built-out closet. All backed by the industry-standard ACES 1 2 10 Builder Warranty.
New construction
$469,900
1421 E 36th St, Houston, TX 77022
3beds
2,270sqft
Single Family Residence
Built in 2025
3,998 Square Feet Lot
$460,500 Zestimate®
$207/sqft
$-- HOA
What's special
Warm airy finishesNatural light everywhereSoaking tubBuilt-out closetOpen concept livingVaulted primary suite
- 1 day |
- 23 |
- 0 |
Likely to sell faster than
Zillow last checked:
Listing updated:
Listed by:
Bryan Vanas TREC #0674416 713-504-7767,
Happen Houston,
Michael Silva TREC #0593742 713-391-8284,
Happen Houston
Source: HAR,MLS#: 15110182
Facts & features
Interior
Bedrooms & bathrooms
- Bedrooms: 3
- Bathrooms: 3
- Full bathrooms: 2
- 1/2 bathrooms: 1
Rooms
- Room types: Family Room, Utility Room
Primary bedroom
- Level: Second
- Area: 240
- Dimensions: 16 x 15
Bedroom
- Level: Second
- Area: 156
- Dimensions: 13 x 12
Bedroom
- Level: Second
- Area: 120
- Dimensions: 12 x 10
Dining room
- Level: First
- Area: 150
- Dimensions: 15 x 10
Kitchen
- Level: First
- Area: 150
- Dimensions: 15 x 10
Living room
- Level: First
- Area: 300
- Dimensions: 20 x 15
Heating
- Natural Gas
Cooling
- Ceiling Fan(s), Electric
Appliances
- Included: Water Heater, Disposal, Freestanding Oven, Gas Oven, Microwave, Free-Standing Range, Gas Range, Dishwasher
- Laundry: Electric Dryer Hookup, Gas Dryer Hookup, Washer Hookup
Features
- High Ceilings, Vaulted Ceiling, All Bedrooms Up, En-Suite Bath, Primary Bed - 2nd Floor, Walk-In Closet(s)
- Flooring: Carpet, Tile, Vinyl
- Windows: Insulated/Low-E windows
- Number of fireplaces: 1
- Fireplace features: Electric
Interior area
- Total structure area: 2,270
- Total interior livable area: 2,270 sqft
Property
Parking
- Total spaces: 2
- Parking features: Attached, Oversized, Electric Gate, Garage Door Opener, Double-Wide Driveway
- Attached garage spaces: 2
Features
- Stories: 2
- Patio & porch: Patio/Deck, Porch
- Fencing: Back Yard,Full
Lot
- Size: 3,998 Square Feet
- Features: Back Yard, Subdivided, 0 Up To 1/4 Acre
Details
- Parcel number: 0591580130009
Construction
Type & style
- Home type: SingleFamily
- Architectural style: Contemporary
- Property subtype: Single Family Residence
Materials
- Batts Insulation, Blown-In Insulation, Cement Siding, Vinyl Siding
- Foundation: Pillar/Post/Pier
- Roof: Composition
Condition
- New construction: Yes
- Year built: 2025
Details
- Builder name: Vecino Homes
Utilities & green energy
- Sewer: Public Sewer
- Water: Public
Green energy
- Energy efficient items: Thermostat, Lighting, HVAC>13 SEER
Community & HOA
Community
- Subdivision: Bellavista
Location
- Region: Houston
Financial & listing details
- Price per square foot: $207/sqft
- Annual tax amount: $2,570
- Date on market: 8/21/2026
- Listing terms: Cash,Conventional,FHA,VA Loan
- Ownership: Full Ownership
Estimated market value
$460,500
$437,000 - $484,000
$2,994/mo
Price history
| Date | Event | Price |
|---|---|---|
| 7/23/2026 | Listed for sale | $469,900$207/sqft |
Source:  HAR #38611626 Report a problem HAR #38611626 Report a problem | ||
| 7/16/2026 | Listing removed | $469,900$207/sqft |
Source: HAR #50592085 Report a problem | ||
| 7/8/2026 | Listed for sale | $469,900-1.9%$207/sqft |
Source: HAR #50592085 Report a problem | ||
| 3/26/2026 | Listing removed | $479,000$211/sqft |
Source: HAR #94907483 Report a problem | ||
| 3/12/2026 | Price change | $479,000-4.2%$211/sqft |
Source: HAR #94907483 Report a problem | ||
| 12/19/2025 | Listed for sale | $499,900-3.7%$220/sqft |
Source: HAR #8578554 Report a problem | ||
| 12/18/2025 | Listing removed | $519,000$229/sqft |
Source: HAR #44548861 Report a problem | ||
| 11/21/2025 | Price change | $519,000-1.9%$229/sqft |
Source: HAR #44548861 Report a problem | ||
| 11/12/2025 | Listed for sale | $529,000$233/sqft |
Source: HAR #40776633 Report a problem | ||
Public tax history
Tax history is unavailable.
Monthly payment
Est. payment
Payment breakdown
Explore the cost of this home by adjusting the details. Changes won't be saved.Climate risks
Neighborhood: Independence Heights
Nearby schools
GreatSchools rating
- 8/10Burrus Elementary SchoolGrades: PK-5Distance: 0.6 mi
- 3/10Williams Middle SchoolGrades: 6-8Distance: 3.6 mi
- 3/10Washington B T High SchoolGrades: 9-12Distance: 1.1 mi
Schools provided by the listing agent
- Elementary: Kennedy Elementary School (Houston)
- Middle: Williams Middle School
- High: Washington High School
Source: HAR. This data may not be complete. We recommend contacting the local school district to confirm school assignments for this home.
- $469,9003 bd3 ba2.2k sqft1423 E 36th St, Houston, TX 77022New Construction

- $164,8003 bd2 ba1k sqft1417 E 36th St, Houston, TX 77022Off Market

- $104,9002 bd1 ba864 sqft1417 1/2 E 36th St, Houston, TX 77022Off Market
- $120,0001 bd1 ba653 sqft1425 E 36th St, Houston, TX 77022Off Market
- $123,2002 bd1 ba240 sqft1415 E 36th St, Houston, TX 77022Off Market
- $145,7002 bd1 ba1.1k sqft1427 E 36th St, Houston, TX 77022Off Market
- $160,0002 bd1 ba912 sqft1426 E 36th St, Houston, TX 77022For Sale
- $249,0643,998 sqft1418 E 36th St, Houston, TX 77022Off Market
A local agent can set up tours, give advice and negotiate with sellers.
Similar homes
- $469,9003 bd3 ba2.2k sqft1423 E 36th St, Houston, TX 77022New ConstructionMLS ID #74858148, Bryan Vanas, Happen Houston. HAR
- $435,0003 bd3 ba2.1k sqft1425 E 31st St, Houston, TX 77022New Construction
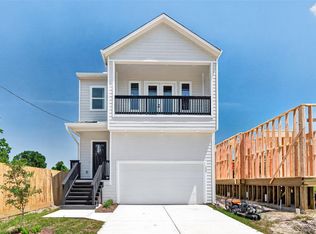 MLS ID #59789818, Tanya Bailey, Houston Borne Realty Group. HAR
 - $560,0003 bd3 ba2.2k sqft514 Melbourne St #B, Houston, TX 77022For Sale
 MLS ID #16194637, Melody Alanis, HomeSmart. HAR
 - $549,9003 bd3 ba2.1k sqft1103 E 37th St, Houston, TX 77022New Construction
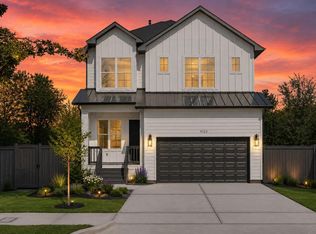 MLS ID #13093075, Natalie Garza, Compass RE Texas, LLC - Houston. HAR
 - $409,9003 bd4 ba1.8k sqft826 Curtin St #D, Houston, TX 77018New ConstructionMLS ID #88873255, Natalie Garza, Compass RE Texas, LLC - Houston. HAR
- $365,0003 bd4 ba2.2k sqft2220 Cortijo Pl, Houston, TX 77091For SaleMLS ID #51369405, Ashley Day, Compass RE Texas, LLC - The Heights. HAR
- $469,0003 bd4 ba2.5k sqft2911 Wichita St, Houston, TX 77004For SaleMLS ID #26982766, Vandita Zachariah, Compass RE Texas, LLC - Houston. HAR
- $359,0003 bd3 ba1.9k sqft3411 Stonewall St, Houston, TX 77020New ConstructionMLS ID #36498139, Bryan Vanas, Happen Houston. HAR
- $462,2403 bd4 ba2.2k sqft523 Hillwood Heights Dr, Houston, TX 77091New ConstructionMLS ID #65572630, Michael Guinn, Cityside Homes. HAR
- $420,0003 bd3 ba1.9k sqft1613 Luzon St, Houston, TX 77009New ConstructionMLS ID #48209769, Colin Mclelland, Camelot Realty Group. HAR
- $429,9003 bd4 ba2.3k sqft2204 Lou Ellen Ln #C, Houston, TX 77018For SaleMLS ID #74973495, Brian Brookins, Boulevard Realty. HAR
- $565,0003 bd4 ba2.3k sqft1607 Roy St, Houston, TX 77007New ConstructionMLS ID #91625132, Joan House, Joan House Properties, Inc.. HAR
- $439,9903 bd4 ba1.8k sqft328 Janisch #C, Houston, TX 77018New ConstructionMLS ID #68071134, Semyon Sharetskiy, NB Elite Realty. HAR
- $442,9904 bd3 ba1.8k sqft328 Janisch #D, Houston, TX 77018New ConstructionMLS ID #47915148, Semyon Sharetskiy, NB Elite Realty. HAR
- $439,9003 bd4 ba2.2k sqft4608 Coke St, Houston, TX 77020For SaleMLS ID #50234266, Cesar Martinez, BlueRoof Real Estate. HAR
- $424,9903 bd4 ba2.1k sqft1804 Del Norte St #E, Houston, TX 77018New ConstructionMLS ID #74780695, Ashwin Kewalramani, New Age. HAR
- $384,9994 bd3 ba1.7k sqft2714 Drew St, Houston, TX 77004New ConstructionMLS ID #87405444, Mark Dimas, Realty Of America, LLC. HAR
- $339,0003 bd3 ba1.8k sqft1938 Laverne St, Houston, TX 77080New ConstructionMLS ID #27840693, Rachel Stevens, Martha Turner Sotheby's International Realty. HAR
- $649,0003 bd3 ba2.7k sqft1311 E 33rd St, Houston, TX 77022New ConstructionMLS ID #11944677, Syed Abidi, eXp Realty LLC. HAR
- $499,9004 bd3 ba2.2k sqft3615 Gano St, Houston, TX 77009For SaleMLS ID #44722090, Maribel Juarez, Realty Of America, LLC. HAR
