Modern living meets prime location at 4608 Coke St! This beautifully designed home offers the perfect blend of style, comfort, and convenience just minutes from Downtown Houston and the rapidly growing East End. Enjoy quick access to local favorites like The Original Ninfa’s on Navigation, Champ Burger, and the popular East River development or explore nearby parks and trails. Inside, the home features an open-concept layout filled with natural light, high ceilings, and sleek finishes. The kitchen offers quality cabinetry and ample counter space, flowing seamlessly into the living and dining areas—perfect for entertaining. The spacious primary suite provides a private retreat, with additional bedrooms ideal for guests or a home office.Live close to everything while enjoying modern comfort. Schedule your private tour today!
For sale
$439,900
4608 Coke St, Houston, TX 77020
3beds
2,261sqft
Single Family Residence
Built in 2022
1,598 Square Feet Lot
$429,200 Zestimate®
$195/sqft
$-- HOA
What's special
Sleek finishesHigh ceilingsAmple counter spaceKitchen offers quality cabinetry
- 77 days
- 13
- 4
Zillow last checked:
Listing updated:
Listed by:
Cesar Martinez TREC #0523030 832-283-2383,
BlueRoof Real Estate
Source: HAR,MLS#: 50234266
Facts & features
Interior
Bedrooms & bathrooms
- Bedrooms: 3
- Bathrooms: 4
- Full bathrooms: 3
- 1/2 bathrooms: 1
Heating
- Natural Gas
Cooling
- Ceiling Fan(s), Electric
Appliances
- Included: Disposal, Gas Oven, Microwave, Gas Cooktop, Dishwasher
- Laundry: Electric Dryer Hookup, Gas Dryer Hookup, Washer Hookup
Features
- High Ceilings
- Flooring: Laminate, Tile
Interior area
- Total structure area: 2,261
- Total interior livable area: 2,261 sqft
Property
Parking
- Total spaces: 2
- Parking features: Attached, Garage Door Opener
- Attached garage spaces: 2
Features
- Stories: 4
Lot
- Size: 1,598 Square Feet
- Features: Other, 0 Up To 1/4 Acre
Details
- Parcel number: 1443360010002
Construction
Type & style
- Home type: SingleFamily
- Architectural style: Contemporary
- Property subtype: Single Family Residence
Materials
- Cement Siding, Other
- Foundation: Slab
- Roof: Composition
Condition
- New construction: No
- Year built: 2022
Utilities & green energy
- Sewer: Public Sewer
- Water: Public
Community & HOA
Community
- Subdivision: Edmund Estates
Location
- Region: Houston
Financial & listing details
- Price per square foot: $195/sqft
- Tax assessed value: $390,000
- Annual tax amount: $5,413
- Date on market: 7/21/2026
- Road surface type: Concrete
Estimated market value
$429,200
$408,000 - $451,000
$2,762/mo
Price history
| Date | Event | Price |
|---|---|---|
| 8/20/2026 | Listing removed | $2,650$1/sqft |
Source:  HAR #48509693 Report a problem HAR #48509693 Report a problem | ||
| 7/21/2026 | Listed for sale | $439,900+10.3%$195/sqft |
Source:  HAR #50234266 Report a problem HAR #50234266 Report a problem | ||
| 7/12/2026 | Price change | $2,650-8.6%$1/sqft |
Source: HAR #48509693 Report a problem | ||
| 5/7/2026 | Price change | $2,899-6.3%$1/sqft |
Source: HAR #48509693 Report a problem | ||
| 4/20/2026 | Listed for rent | $3,095$1/sqft |
Source: HAR #48509693 Report a problem | ||
| 10/19/2024 | Listing removed | $399,000$176/sqft |
Source: HAR #46132569 Report a problem | ||
| 10/18/2024 | Pending sale | $399,000$176/sqft |
Source: HAR #46132569 Report a problem | ||
| 9/22/2024 | Listed for sale | $399,000$176/sqft |
Source: HAR #46132569 Report a problem | ||
Public tax history
| Year | Property taxes | Tax assessment |
|---|---|---|
| 2025 | $5,413 -7.8% | $390,000 +39% |
| 2024 | $5,872 +42.1% | $280,639 +36.9% |
| 2023 | $4,132 +176.2% | $205,065 +201.8% |
| 2022 | $1,496 | $67,946 |
Find assessor info on the county website
Monthly payment
Est. payment
Payment breakdown
Explore the cost of this home by adjusting the details. Changes won't be saved.Climate risks
Neighborhood: Greater Fifth Ward
Nearby schools
Schools provided by the listing agent
- Elementary: Bruce Elementary School
- Middle: Mcreynolds Middle School
- High: Wheatley High School
Source: HAR. This data may not be complete. We recommend contacting the local school district to confirm school assignments for this home.

Similar homes
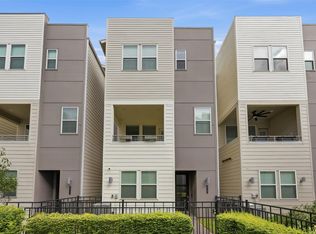
- $459,9003 bd4 ba2k sqft2709 Clinton Dr, Houston, TX 77020For Sale
 MLS ID #49731237, Sarah Farhi, Coldwell Banker Realty - Bellaire-Metropolitan. HAR
 - $358,0003 bd3 ba1.8k sqft723 N Emile St, Houston, TX 77020For Sale
 MLS ID #34440700, Sandi Harrington, Keller Williams Realty Northeast. HAR
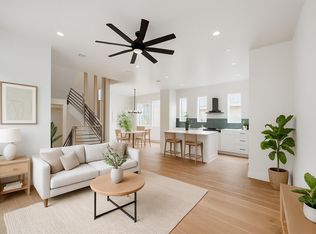
 - $465,0003 bd4 ba2.6k sqft1005 Kern St #B, Houston, TX 77009For Sale
 MLS ID #22868125, Diana Nickell, Nickell Realty. HAR
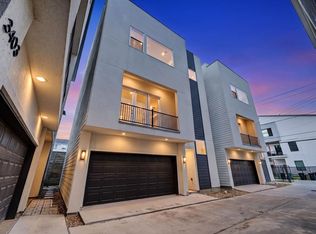
 - $385,0003 bd4 ba1.9k sqft3405 Baer St, Houston, TX 77020New Construction
 MLS ID #60786288, Arash Asgharian, Keller Williams Memorial. HAR
