Great opportunity in the rapidly developing Fifth Ward area! This property is located just minutes from Downtown Houston with easy access to major highways including I-10 and US-59. Surrounded by new construction and ongoing development, this location is ideal for investors, builders, or homeowners looking for a growing area. Conveniently located near schools, parks, shopping, and dining. Don’t miss this opportunity in an up-and-coming neighborhood.
New construction
$349,000
3219 Fontinot St, Houston, TX 77026
3beds
2,783sqft
Single Family Residence
Built in 2026
1,873 Square Feet Lot
$348,400 Zestimate®
$125/sqft
$-- HOA
What's special
- 144 days
- 128
- 6
Zillow last checked:
Listing updated:
Listed by:
Edgar Hernandez TREC #0799943 281-989-0245,
SKW Realty,
Kelvin Louie TREC #0798959 832-868-2278,
SKW Realty
Source: HAR,MLS#: 89639524
Facts & features
Interior
Bedrooms & bathrooms
- Bedrooms: 3
- Bathrooms: 3
- Full bathrooms: 2
- 1/2 bathrooms: 1
Bedroom
- Level: Second
- Area: 143
- Dimensions: 13 x 11
Bedroom
- Level: Second
- Area: 182
- Dimensions: 14 x 13
Bedroom
- Level: Second
- Area: 130
- Dimensions: 10 x 13
Other
- Level: Second
- Area: 91
- Dimensions: 13 x 7
Heating
- Electric
Cooling
- Attic Fan, Electric
Appliances
- Included: Gas Oven, Microwave, Gas Cooktop, Dishwasher
Features
- 3 Bedrooms Up
Interior area
- Total structure area: 2,783
- Total interior livable area: 2,783 sqft
Property
Parking
- Total spaces: 1
- Parking features: Attached
- Attached garage spaces: 1
Features
- Stories: 3
- Patio & porch: Patio/Deck
- Fencing: Full
Lot
- Size: 1,873 Square Feet
- Features: Corner Lot, 0 Up To 1/4 Acre
Details
- Parcel number: 1470170010001
Construction
Type & style
- Home type: SingleFamily
- Architectural style: Other
- Property subtype: Single Family Residence
Materials
- Unknown
- Foundation: Slab
- Roof: Other
Condition
- New construction: Yes
- Year built: 2026
Details
- Builder name: 3 Point Group Corporation
Utilities & green energy
- Water: Public
Community & HOA
Community
- Subdivision: Fontinot Xing
Location
- Region: Houston
Financial & listing details
- Price per square foot: $125/sqft
- Tax assessed value: $36,450
- Annual tax amount: $775
- Date on market: 5/17/2026
- Listing terms: Cash,Conventional,FHA,VA Loan
Estimated market value
$348,400
$331,000 - $366,000
$2,933/mo
Price history
| Date | Event | Price |
|---|---|---|
| 7/5/2026 | Price change | $349,000-3.1%$125/sqft |
Source:  HAR #89639524 Report a problem HAR #89639524 Report a problem | ||
| 6/1/2026 | Price change | $360,000-2.7%$129/sqft |
Source: HAR #89639524 Report a problem | ||
| 5/17/2026 | Price change | $370,000+1.4%$133/sqft |
Source: HAR #89639524 Report a problem | ||
| 4/4/2026 | Listed for sale | $365,000$131/sqft |
Source: HAR #94330055 Report a problem | ||
Public tax history
| Year | Property taxes | Tax assessment |
|---|---|---|
| 2025 | $775 +1.6% | $36,450 |
| 2024 | $763 | $36,450 |
Find assessor info on the county website
Monthly payment
Est. payment
Payment breakdown
Explore the cost of this home by adjusting the details. Changes won't be saved.Climate risks
Neighborhood: Greater Fifth Ward
Nearby schools
Schools provided by the listing agent
- Elementary: Isaacs Elementary School
- Middle: Fleming Middle School
- High: Wheatley High School
Source: HAR. This data may not be complete. We recommend contacting the local school district to confirm school assignments for this home.

Similar homes
- $379,9003 bd3 ba2.3k sqft4914 Lavender St, Houston, TX 77026For Sale
 MLS ID #57292934, Tamesha Wells, Real Broker, LLC. HAR
 - $389,9993 bd3 ba1.7k sqft4605 Terry St, Houston, TX 77009For Sale
 MLS ID #44715706, Michael Silva, Happen Houston. HAR
 - $339,9003 bd3 ba1.8k sqft4702 Rawley St, Houston, TX 77020New Construction
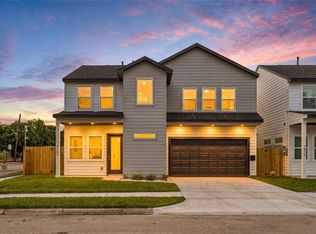 MLS ID #23624642, Gustavo A Miquilarena, Happen Houston. HAR
 - $355,0003 bd3 ba1.5k sqft3405 Terry St, Houston, TX 77009For Sale
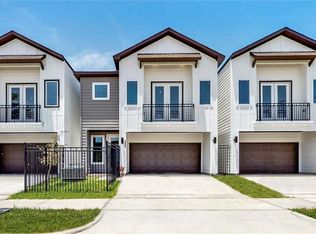 MLS ID #17748888, Yesenia Morales Gonzalez, Nextgen Real Estate Properties. HAR
