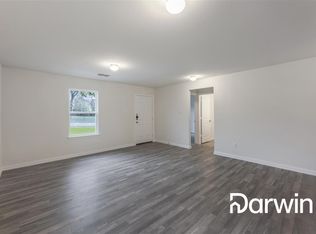
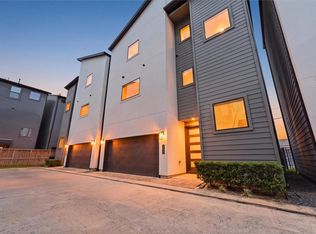
Welcome to 7840 Nashville Street! This stunning, newly constructed duplex delivers a perfect blend of modern luxury and versatility. Featuring two identical units—one beautifully staged and one a pristine, blank canvas—this property is an exceptional opportunity for owner-occupants or investors. Each unit features a bright, open-concept living and dining area that flows into a chef-inspired kitchen with contemporary finishes and premium cabinetry. The thoughtful floor plan includes a desirable first-floor primary suite with a luxurious dual-vanity bath, while the upstairs secondary bedrooms feature a smart Jack-and-Jill layout with separate, private vanities for ultimate convenience. Elegant marble flooring elevates the powder baths, and both units enjoy a private, fully fenced backyard. With commanding curb appeal and top-tier craftsmanship, this new construction masterpiece truly stands out. Schedule your tour today!
New construction
Price cut: $14.9K (8/5)
$434,990
7840 Nashville St Unit A/b, Houston, TX 77028
3beds
2,664sqft
:
Get pre-qualified$3,137/mo
Duplex
Built in 2026
-- sqft lot
$433,800 Zestimate®
$163/sqft
$-- HOA
What's special
- 3 days |
- 37 |
- 3 |
Likely to sell faster than
Zillow last checked:
Listing updated:
Listed by:
Sonya Gaines TREC #0700201 713-205-7665,
The Gaines Collective
Source: HAR,MLS#: 66568416
Facts & features
Interior
Bedrooms & bathrooms
- Bedrooms: 3
- Bathrooms: 3
- Full bathrooms: 3
Heating
- Natural Gas
Cooling
- Electric
Appliances
- Included: Range, Disposal, Microwave, Dishwasher
- Laundry: Washer/Dryer Connections
Features
- Flooring: Tile, Vinyl
Interior area
- Total structure area: 2,664
- Total interior livable area: 2,664 sqft
Property
Parking
- Parking features: Paved
Features
- Stories: 2
Lot
- Size: 4,220 Square Feet
- Features: 0 Up To 1/4 Acre
Details
- Parcel number: 0300180130012
Construction
Type & style
- Home type: MultiFamily
- Property subtype: Duplex
Materials
- Roof: Composition
Condition
- New construction: Yes
- Year built: 2026
Details
- Builder name: 7 Concepts Inc
Community & HOA
Community
- Subdivision: Liberty Road Manor Sec 16 U/R
Location
- Region: Houston
Financial & listing details
- Price per square foot: $163/sqft
- Annual tax amount: $2,574
- Date on market: 8/5/2026
- Listing terms: Cash,Conventional,FHA,VA Loan
Estimated market value
$433,800
$412,000 - $455,000
$1,946/mo
Price history
| Date | Event | Price |
|---|---|---|
| 8/5/2026 | Price change | $434,990-3.3%$163/sqft |
Source:  HAR #66568416 Report a problem HAR #66568416 Report a problem | ||
| 7/16/2026 | Price change | $449,900-2.2%$169/sqft |
Source: HAR #44534127 Report a problem | ||
| 7/7/2026 | Price change | $459,900+2.2%$173/sqft |
Source: HAR #44534127 Report a problem | ||
| 6/12/2026 | Price change | $449,900-2.2%$169/sqft |
Source: HAR #57713001 Report a problem | ||
| 6/6/2026 | Listed for sale | $459,900$173/sqft |
Source: HAR #57713001 Report a problem | ||
Public tax history
Tax history is unavailable.
Monthly payment
Est. payment
Payment breakdown
Explore the cost of this home by adjusting the details. Changes won't be saved.Climate risks
Neighborhood: Settegast
Nearby schools
GreatSchools rating
- 4/10Elmore Elementary SchoolGrades: K-5Distance: 1.2 mi
- 6/10Key Middle SchoolGrades: 6-8Distance: 2.8 mi
- 3/10Kashmere High SchoolGrades: 9-12Distance: 1.8 mi
Schools provided by the listing agent
- Elementary: Elmore Elementary School
- Middle: Key Middle School
- High: Kashmere High School
Source: HAR. This data may not be complete. We recommend contacting the local school district to confirm school assignments for this home.
- $434,9903 bd3 ba2.6k sqft7836 Nashville St UNIT A/B, Houston, TX 77028New Construction

- $131,840-- bd-- ba-- sqft7840 Nashville St, Houston, TX 77028Off Market
- $201,4003 bd2 ba1k sqft7832 Nashville St, Houston, TX 77028Off Market
- $134,2003 bd1 ba1.7k sqft7846 Nashville St, Houston, TX 77028Off Market
- $152,4004 bd2 ba978 sqft7843 Belroit St, Houston, TX 77028Off Market
- $219,8003 bd2 ba1.2k sqft7830 Nashville St, Houston, TX 77028Off Market
- $173,9003 bd1 ba1.9k sqft7833 Belroit St, Houston, TX 77028Off Market
- $148,9004 bd1 ba1.4k sqft7814 Nashville St, Houston, TX 77028Off Market
A local agent can set up tours, give advice and negotiate with sellers.
Similar homes
- $434,9903 bd3 ba2.6k sqft7836 Nashville St Unit A/b, Houston, TX 77028New ConstructionMLS ID #26174398, Sonya Gaines, The Gaines Collective. HAR
- $539,0003 bd3 ba3.8k sqft7319 Laura Koppe Rd, Houston, TX 77028New Construction
 MLS ID #43628906, Ty Robinson, Compass RE Texas, LLC - The Heights. HAR
 - $539,0003 bd3 ba3.8k sqft7321 Laura Koppe Rd, Houston, TX 77028New Construction
 MLS ID #2381266, Ty Robinson, Compass RE Texas, LLC - The Heights. HAR
 - $399,9993 bd4 ba2k sqft2404 Hadley St #C, Houston, TX 77003For Sale
 MLS ID #3738986, Kye Sampson, Nan & Company Properties - Corporate Office (Heights). HAR
 - $419,9002 bd2 ba2k sqft7221 Sandra St #A-b, Houston, TX 77028New ConstructionMLS ID #16432833, Nathaniel Pierre, AEA Realty, LLC. HAR
- $439,9003 bd2 ba2.4k sqft2516 Lucky St, Houston, TX 77088New ConstructionMLS ID #77424624, Carlen Rosson, eXp Realty LLC. HAR
- $410,0003 bd2 ba2.5k sqft5811 Senior St, Houston, TX 77016New ConstructionMLS ID #80733586, Chelsey Lay, Compass RE Texas, LLC - The Heights. HAR
- $435,0003 bd3 ba2.1k sqft1425 E 31st St, Houston, TX 77022New ConstructionMLS ID #59789818, Tanya Bailey, Houston Borne Realty Group. HAR
- $410,0003 bd3 ba2.5k sqft5809 Senior St, Houston, TX 77016New ConstructionMLS ID #61262430, Chelsey Lay, Compass RE Texas, LLC - The Heights. HAR
- $458,9992 bd3 ba2.7k sqft4719 Mallow St, Houston, TX 77033New ConstructionMLS ID #65810557, Christian Asmatey, Adeo Homes Realty. HAR
- $399,0003 bd4 ba1.7k sqft5318 Wunder Ln, Houston, TX 77091For SaleMLS ID #62299924, Jeremy Alvarado, Coldwell Banker Realty - Heights. HAR
- $429,9904 bd4 ba2.1k sqft5916 Shelburne St, Humble, TX 77396New ConstructionMLS ID #89070300, Anthony Vu, RA Brokers. HAR
- $499,9003 bd2 ba2.7k sqft4824 Creekmont Dr #A-b, Houston, TX 77091New ConstructionMLS ID #27701443, Andre Beraud, Brooks & Davis Real Estate. HAR
- $499,9003 bd2 ba2.7k sqft4824 Creekmont Dr #C-d, Houston, TX 77091New ConstructionMLS ID #55352785, Andre Beraud, Brooks & Davis Real Estate. HAR
- $490,0003 bd3 ba2.6k sqft4104 Falls St, Houston, TX 77026New ConstructionMLS ID #64273253, Keosha Jenkins, Boulevard Realty. HAR
- $429,9993 bd2 ba1.7k sqft409 Winnie St, Houston, TX 77009For SaleMLS ID #47038980, Delilah Ibarra, CENTURY 21 Western Realty, Inc. HAR
- $610,0003 bd3 ba2.9k sqft902 Ringold St #A/b, Houston, TX 77088New ConstructionMLS ID #65046222, Norisha Johnson, Nextgen Real Estate Properties. HAR
- $504,9903 bd3 ba2.6k sqft4724 Coke St, Houston, TX 77020New ConstructionMLS ID #98426577, Gustavo A Miquilarena, Happen Houston. HAR
- $390,0003 bd3 ba1.8k sqft5218 San Juan St, Houston, TX 77020For SaleMLS ID #10379900, Bobbi McEuen, Realty Of America, LLC. HAR
- $495,0003 bd2 ba2.4k sqft1319 E 35th St, Houston, TX 77022For SaleMLS ID #98325129, Steven Kinne, SERHANT.. HAR
