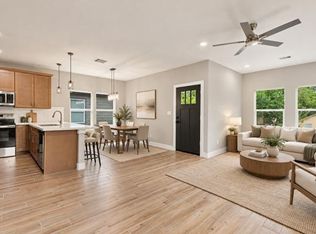
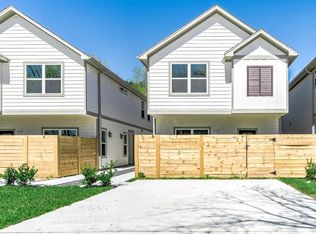
A rare corner lot opportunity in Houston’s established Highland Heights, a brand-new luxury duplex in one of North, each residence is designed with 3 bedrooms, 3.5 baths, and a private 2-car garage, envision soaring ceilings and oversized windows flooding each home with natural light, a modern fireplace anchoring the living space, and European-inspired kitchens with warm wood cabinetry and waterfall islands. Spa-caliber primary baths are wrapped in dramatic stone-inspired tile, featuring freestanding soaking tubs, oversized glass showers, dual floating vanities, and expansive walk-in closets, with secondary baths carrying the same elevated design. Corner lot positioning gives each unit its own private entrance and outdoor space.
New construction
Price cut: $25K (8/28)
$585,000
902 Ringold St #A/b, Houston, TX 77088
3beds
2,960sqft
Duplex
Built in 2026
-- sqft lot
$580,200 Zestimate®
$198/sqft
$-- HOA
What's special
- 43 days
- 167
- 19
Zillow last checked:
Listing updated:
Listed by:
Norisha Johnson TREC #0731183 346-304-1590,
Nextgen Real Estate Properties,
Dana Rouse TREC #0805394 346-317-5859,
Nextgen Real Estate Properties
Source: HAR,MLS#: 18828260
Facts & features
Interior
Bedrooms & bathrooms
- Bedrooms: 3
- Bathrooms: 3
- Full bathrooms: 3
Heating
- Electric
Cooling
- Attic Fan, Ceiling Fan(s), Electric
Appliances
- Included: Range, Disposal, Trash Compactor, Microwave, Dishwasher
Features
- Flooring: Laminate
- Has fireplace: Yes
- Fireplace features: Fireplace
Interior area
- Total structure area: 2,960
- Total interior livable area: 2,960 sqft
Property
Features
- Stories: 2
- Exterior features: Balcony
- Fencing: Fenced
Lot
- Size: 0.25 Acres
Details
- Parcel number: 0710900650175
Construction
Type & style
- Home type: MultiFamily
- Property subtype: Duplex
Materials
- Roof: Composition
Condition
- New construction: Yes
- Year built: 2026
Utilities & green energy
- Utilities for property: Electricity Available, Water Connected
Green energy
- Energy efficient items: HVAC
Community & HOA
Community
- Subdivision: Lincoln City
Location
- Region: Houston
Financial & listing details
- Price per square foot: $198/sqft
- Date on market: 8/28/2026
- Listing terms: Cash,Conventional,FHA,Other,VA Loan
Estimated market value
$580,200
$551,000 - $609,000
$2,031/mo
Price history
| Date | Event | Price |
|---|---|---|
| 8/28/2026 | Price change | $585,000-4.1%$198/sqft |
Source:  HAR #18828260 Report a problem HAR #18828260 Report a problem | ||
| 8/6/2026 | Listed for sale | $610,000+5.2%$206/sqft |
Source: HAR #65046222 Report a problem | ||
| 7/21/2026 | Listing removed | $579,900$196/sqft |
Source: HAR #75424993 Report a problem | ||
| 7/10/2026 | Price change | $579,900-0.9%$196/sqft |
Source: HAR #75424993 Report a problem | ||
| 6/30/2026 | Price change | $584,900-0.8%$198/sqft |
Source: HAR #75424993 Report a problem | ||
| 6/2/2026 | Listed for sale | $589,900$199/sqft |
Source: HAR #75424993 Report a problem | ||
Public tax history
Tax history is unavailable.
Monthly payment
Est. payment
Payment breakdown
Explore the cost of this home by adjusting the details. Changes won't be saved.Climate risks
Neighborhood: Acres Home
Nearby schools
Schools provided by the listing agent
- Elementary: Osborne Elementary School
- Middle: Williams Middle School
- High: Washington High School
Source: HAR. This data may not be complete. We recommend contacting the local school district to confirm school assignments for this home.

Similar homes
- $585,0003 bd3 ba3.6k sqft6610 Ezzard Charles Ln #A & B, Houston, TX 77091New Construction
 MLS ID #67988896, Norisha Johnson, Nextgen Real Estate Properties. HAR
 - $419,0003 bd2 ba2.4k sqft2518 Lucky St, Houston, TX 77088New Construction
 MLS ID #71632851, Carlen Rosson, eXp Realty LLC. HAR
 - $599,9903 bd3 ba3.2k sqft253-255 De Boll St, Houston, TX 77022New Construction
 MLS ID #70346293, Ashwin Kewalramani, New Age. HAR
 - $397,8503 bd3 ba2.6k sqft2022 Hampton St #A-b, Houston, TX 77088New Construction
 MLS ID #80666242, Jeffrey Whitespeare, eXp Realty LLC. HAR
