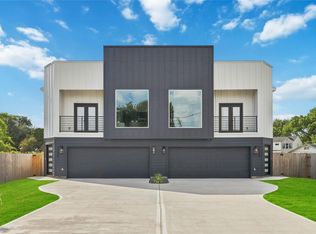
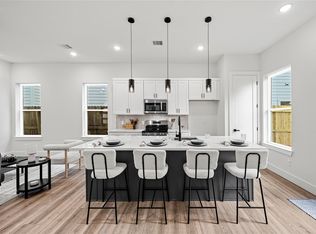
Modern design, oversized floorplans, income potential, and exceptional value come together in this newly built duplex in the growing 77091 area. Featuring 6 bedrooms, 5 bathrooms, and 2 half baths total (3 bedrooms, 2.5 baths per unit), this property is ideal for both investors and owner-occupants. Live in one unit and rent the other, or lease both units and generate income from day one. Each spacious unit offers an open-concept layout with quartz countertops, sleek cabinetry, a large island, private balcony, and fully fenced backyard. Conveniently located near Downtown Houston with quick access to major highways, shopping, and dining. With oversized layouts rarely found in new construction duplexes, this property is perfect for house hackers, multigenerational living, or investors seeking strong rental demand and long-term growth potential in an area experiencing continued redevelopment and investment.
New construction
$590,000
6610 Ezzard Charles Ln #A & B, Houston, TX 77091
3beds
3,694sqft
Duplex
Built in 2025
-- sqft lot
$584,000 Zestimate®
$160/sqft
$-- HOA
What's special
Private balconyQuartz countertopsSleek cabinetryEach spacious unitFully fenced backyardLarge islandOpen-concept layout
- 58 days |
- 111 |
- 13 |
Zillow last checked:
Listing updated:
Listed by:
Norisha Johnson TREC #0731183 346-304-1590,
Nextgen Real Estate Properties,
Dana Rouse TREC #0805394 346-317-5859,
Nextgen Real Estate Properties
Source: HAR,MLS#: 68666247
Facts & features
Interior
Bedrooms & bathrooms
- Bedrooms: 3
- Bathrooms: 3
- Full bathrooms: 3
Heating
- Natural Gas
Cooling
- Attic Fan, Ceiling Fan(s), Electric
Appliances
- Included: ENERGY STAR Qualified Appliances, Disposal, Microwave, Dishwasher
Interior area
- Total structure area: 3,694
- Total interior livable area: 3,694 sqft
Property
Features
- Stories: 2
- Exterior features: Balcony
Details
- Parcel number: 0781250070242
Construction
Type & style
- Home type: MultiFamily
- Property subtype: Duplex
Materials
- Roof: Composition
Condition
- New construction: Yes
- Year built: 2025
Utilities & green energy
Green energy
- Energy efficient items: Attic Vents, Thermostat
Community & HOA
Community
- Subdivision: Carver Estates
Location
- Region: Houston
Financial & listing details
- Price per square foot: $160/sqft
- Tax assessed value: $60,207
- Annual tax amount: $755
- Date on market: 6/22/2026
- Listing terms: Cash,Conventional,FHA,VA Loan
Estimated market value
$584,000
$555,000 - $613,000
$2,132/mo
Price history
| Date | Event | Price |
|---|---|---|
| 6/22/2026 | Listed for sale | $590,000-2.5%$160/sqft |
Source:  HAR #68666247 Report a problem HAR #68666247 Report a problem | ||
| 5/18/2026 | Listing removed | $605,000$164/sqft |
Source: HAR #86983571 Report a problem | ||
| 4/2/2026 | Listed for sale | $605,000+476.2%$164/sqft |
Source: HAR #86983571 Report a problem | ||
| 5/11/2023 | Listing removed | -- |
Source: HAR #86245088 Report a problem | ||
| 2/7/2023 | Listed for sale | $105,000$28/sqft |
Source: HAR #86245088 Report a problem | ||
Public tax history
| Year | Property taxes | Tax assessment |
|---|---|---|
| 2025 | $755 +4.5% | $60,207 +2.9% |
| 2024 | $723 +25.4% | $58,500 +7.1% |
| 2023 | $576 +8.8% | $54,600 +9.2% |
| 2022 | $530 | $50,000 +81.8% |
| 2021 | -- | $27,500 |
| 2020 | $287 +97.1% | $27,500 +69.2% |
| 2019 | $145 +115.3% | $16,250 +116.7% |
| 2018 | $68 | $7,500 |
| 2017 | $68 +1.8% | $7,500 |
| 2016 | $66 -66.8% | $7,500 |
| 2015 | $200 | $7,500 |
| 2014 | $200 | $7,500 |
| 2013 | -- | $7,500 |
| 2012 | -- | $7,500 |
| 2011 | -- | $7,500 |
| 2010 | -- | $7,500 |
| 2009 | -- | $7,500 |
| 2008 | -- | $7,500 |
| 2007 | -- | $7,500 +97.4% |
| 2006 | -- | $3,800 |
| 2005 | -- | $3,800 |
| 2004 | -- | $3,800 |
| 2003 | -- | $3,800 +35.7% |
| 2002 | -- | $2,800 |
| 2001 | -- | $2,800 |
| 2000 | -- | $2,800 |
Find assessor info on the county website
Monthly payment
Est. payment
Payment breakdown
Explore the cost of this home by adjusting the details. Changes won't be saved.Climate risks
Neighborhood: Acres Home
Nearby schools
GreatSchools rating
- NAReece AcademyGrades: PK-KDistance: 0.9 mi
- 4/10Drew AcademyGrades: 7-8Distance: 0.4 mi
- 5/10Carver High School For Applied Tech/EngineGrades: 9-12Distance: 0.8 mi
Schools provided by the listing agent
- Elementary: Anderson Academy
- Middle: Drew Academy
- High: Carver H S For Applied Tech/Engineering/Arts
Source: HAR. This data may not be complete. We recommend contacting the local school district to confirm school assignments for this home.
- $---- bd-- ba-- sqft6610 Ezzard Charles Ln LOT 242, Houston, TX 77091Off Market
- $101,7002 bd1 ba750 sqft6614 Ezzard Charles Ln, Houston, TX 77091Off Market
- $258,0003 bd2 ba1.3k sqft6618 Ezzard Charles Ln, Houston, TX 77091Off Market
- $225,8003 bd2 ba1.2k sqft6606 Ezzard Charles Ln, Houston, TX 77091Off Market
- $58,663-- bd-- ba-- sqft6613 Bunche Dr, Houston, TX 77091Off Market
- $58,6634,748 sqft6609 Bunche Dr, Houston, TX 77091Off Market
- $255,7003 bd2 ba1.3k sqft6615 Bunche Dr, Houston, TX 77091Off Market
- $297,6003 bd2 ba1.5k sqft6622 Ezzard Charles Ln, Houston, TX 77091Off Market
A local agent can set up tours, give advice and negotiate with sellers.
Similar homes
- $590,0003 bd3 ba3k sqft6801 Apollo St #A/b, Houston, TX 77091New Construction
 MLS ID #85423572, Shaker Elkhalik, Texas Signature Realty. HAR
 - $599,9903 bd2 ba3.1k sqft5315-5313 Jesselton Ln, Houston, TX 77091New Construction
 MLS ID #18566731, Ashwin Kewalramani, New Age. HAR
 - $610,0003 bd3 ba2.9k sqft902 Ringold St #A/b, Houston, TX 77088New Construction
 MLS ID #65046222, Norisha Johnson, Nextgen Real Estate Properties. HAR
 - $415,0002 bd2 ba2.1k sqft2477 Carmel St, Houston, TX 77091New Construction
 MLS ID #11559671, Joshua Hight, Nan & Company Properties - Corporate Office (Heights). HAR
 - $499,9003 bd2 ba2.7k sqft4824 Creekmont Dr #A-b, Houston, TX 77091New ConstructionMLS ID #27701443, Andre Beraud, Brooks & Davis Real Estate. HAR
- $499,9003 bd2 ba2.7k sqft4824 Creekmont Dr #C-d, Houston, TX 77091New ConstructionMLS ID #55352785, Andre Beraud, Brooks & Davis Real Estate. HAR
- $519,9903 bd3 ba3k sqft8209 Carver Rd #A/b, Houston, TX 77088New ConstructionMLS ID #39160735, Ashwin Kewalramani, New Age. HAR
- $346,9003 bd3 ba1.9k sqft6210 Cebra St, Houston, TX 77091For SaleMLS ID #43182444, Bruce Ham, Real Broker, LLC. HAR
- $465,0003 bd2 ba2.7k sqft959 Ringold St #A/b, Houston, TX 77088New ConstructionMLS ID #43231879, Nicole Handy, Braden Real Estate Group. HAR
- $465,0003 bd2 ba2.7k sqft961 Ringold St #A/b, Houston, TX 77088New ConstructionMLS ID #96509077, Nicole Handy, Braden Real Estate Group. HAR
- $339,7003 bd3 ba1.8k sqft953 Highland Light Ln, Houston, TX 77091New ConstructionMLS ID #27027536, Michael Afshari, OakHouse Real Estate. HAR
- $344,7003 bd3 ba1.8k sqft961 Highland Light Ln, Houston, TX 77091New ConstructionMLS ID #95144284, Michael Afshari, OakHouse Real Estate. HAR
- $429,9003 bd2 ba2.4k sqft2516 Lucky St, Houston, TX 77088New ConstructionMLS ID #77424624, Carlen Rosson, eXp Realty LLC. HAR
- $559,0003 bd3 ba3.4k sqft921 E 38th St, Houston, TX 77022New ConstructionMLS ID #47109153, Safa Kharsa, United Real Estate. HAR
- $330,0003 bd3 ba1.8k sqft5820 Francis Oak Pl, Houston, TX 77091For SaleMLS ID #18414087, Luis Enrique Bello Parra, Cattell Real Estate Group, INC. HAR
- $474,9003 bd4 ba2.4k sqft710 Link Rd #C, Houston, TX 77009For SaleMLS ID #34471903, Rashad Ajalov, Trailview Realty. HAR
- $340,0003 bd3 ba1.9k sqft2337 Paul Quinn St, Houston, TX 77091For SaleMLS ID #47687001, Nancy Ramos, eXp Realty LLC. HAR
- $485,0003 bd4 ba2.1k sqft1424 W 34th 1/2 St, Houston, TX 77018New ConstructionMLS ID #42093703, Thao Nguyen, eXp Realty LLC. HAR
- $599,0003 bd3 ba3.6k sqft4209 Idaho St Unit A/b, Houston, TX 77021New ConstructionMLS ID #17324740, Nicole Handy, Braden Real Estate Group. HAR
- $579,0003 bd3 ba3.2k sqft7930 Corinth St, Houston, TX 77051New ConstructionMLS ID #78660896, Thomas Eureste, Nan & Company Properties - Corporate Office (Heights). HAR
