Skip main navigation
New construction
  • $339,700

    953 Highland Light Ln, Houston, TX 77091

    3beds
    1,885sqft
    : 
    $2,821/mo
    Get pre-qualified
    Single Family Residence
    Built in 2026
    1,855 Square Feet Lot
    $339,100 Zestimate®
    $180/sqft
    $100/mo HOA

    What's special

    Sophisticated finishesCurated lightingAbundant natural lightPrivate outdoor spaceQuartz surfacesFirst-floor livingOversized waterfall-edge island
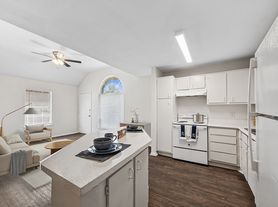
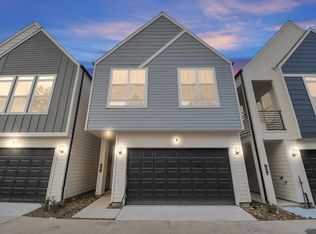
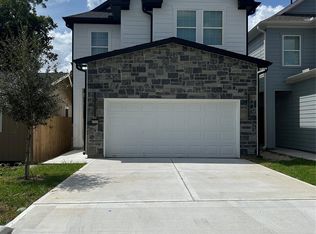
    Just completed within Villas at Highland Heights, an exclusive gated enclave of thoughtfully designed new construction residences. This striking 2-story home pairs elevated design with a highly functional layout featuring 3 bedrooms, 2.5 baths + game room, first-floor living & all bedrooms privately positioned upstairs. Expansive living and dining spaces flow into a statement kitchen appointed with quartz surfaces, oversized waterfall-edge island, shaker cabinetry, SS appliances & curated lighting. Upstairs, the generous primary suite offers a spa-inspired bath with dual vanities, freestanding soaking tub & oversized glass-enclosed shower with rain head + handheld & a massive walk-in closet. A spacious game room adds a second living space, while designer fixtures, sophisticated finishes, abundant natural light, private outdoor space & attached 2-car garage complete the residence. An exceptional opportunity offering elevated design, functionality & value in Highland Heights.
    12 days
    60
    8

    Likely to sell faster than

    Zillow last checked:

    Listing updated:

    Listed by:

    Michael Afshari TREC #0620637 832-875-3252,

    OakHouse Real Estate

    Source: HAR,MLS#: 27027536MLS Logo

      Facts & features

      Interior

      Bedrooms & bathrooms
      • Bedrooms: 3
      • Bathrooms: 3
      • Full bathrooms: 2
      • 1/2 bathrooms: 1
      Rooms
      • Room types: Utility Room
      Primary bedroom
      • Level: Second
      • Area: 238
      • Dimensions: 17X14
      Bedroom
      • Level: Second
      • Area: 154
      • Dimensions: 14X11
      Bedroom
      • Level: Second
      • Area: 154
      • Dimensions: 14X11
      Other
      • Level: First
      • Area: 30
      • Dimensions: 6X5
      Other
      • Level: Second
      • Area: 66
      • Dimensions: 11X6
      Other
      • Level: First
      • Area: 30
      • Dimensions: 6X5
      Dining room
      • Level: First
      • Area: 156
      • Dimensions: 13x12
      Game room
      • Level: Second
      • Area: 135
      • Dimensions: 15X9
      Kitchen
      • Level: First
      • Area: 180
      • Dimensions: 15X12
      Living room
      • Level: First
      • Area: 156
      • Dimensions: 13X12
      Primary bath
      • Level: Second
      • Area: 156
      • Dimensions: 13X12
      Utility room
      • Level: Second
      • Area: 36
      • Dimensions: 6X6
      Heating
      • Natural Gas
      Cooling
      • Electric
      Appliances
      • Included: Disposal, Dryer, Refrigerator, Washer, Gas Oven, Microwave, Gas Range, Dishwasher
      • Laundry: Electric Dryer Hookup, Gas Dryer Hookup, Washer Hookup
      Features
      • Formal Entry/Foyer, High Ceilings, Prewired for Alarm System, Wired for Sound, All Bedrooms Up, En-Suite Bath, Primary Bed - 2nd Floor, Sitting Area, Walk-In Closet(s)
      • Flooring: Carpet, Engineered Hardwood, Tile
      • Doors: Insulated Doors
      • Windows: Insulated/Low-E windows, Window Coverings
      • Has fireplace: No
      Interior area
      • Total structure area: 1,885
      • Total interior livable area: 1,885 sqft

      Property

      Parking
      • Total spaces: 2
      • Parking features: Electric Gate, Driveway Gate, Attached, Oversized, Additional Parking, Garage Door Opener, Double-Wide Driveway, Extra Driveway
      • Attached garage spaces: 2
      Features
      • Stories: 2
      • Exterior features: Back Green Space
      • Fencing: Back Yard,Full
      Lot
      • Size: 1,855 Square Feet
      • Features: Subdivided, 0 Up To 1/4 Acre
      Details
      • Parcel number: 1478530010011

      Construction

      Type & style
      • Home type: SingleFamily
      • Architectural style: Contemporary,Other
      • Property subtype: Single Family Residence
      Materials
      • Batts Insulation, Blown-In Insulation, Cement Siding
      • Foundation: Slab
      • Roof: Composition
      Condition
      • New construction: Yes
      • Year built: 2026
      Details
      • Builder name: Iberica Construction

      Utilities & green energy

      • Sewer: Public Sewer
      • Water: Public
      Green energy
      • Energy efficient items: Thermostat, Lighting, HVAC, HVAC>15 SEER, Exposure/Shade, Other Energy Features

      Community & HOA

      Community
      • Security: Prewired for Alarm System
      • Subdivision: Villas At Highland Heights
      HOA
      • Has HOA: Yes
      • Amenities included: Controlled Access
      • HOA fee: $1,200 annually
      Location
      • Region: Houston

      Financial & listing details

      • Price per square foot: $180/sqft
      • Tax assessed value: $39,065
      • Annual tax amount: $830
      • Date on market: 8/18/2026
      • Listing terms: Cash,Conventional,FHA,VA Loan
      • Ownership: Full Ownership
      • Road surface type: Concrete

        Estimated market value

        $339,100

        $322,000 - $356,000

        $2,422/mo

        Price history

        DateEventPrice
        8/18/2026Listed for sale$339,700-4.3%$180/sqft
        Source: HAR #27027536 Report a problem
        6/22/2026Listing removed$355,000$188/sqft
        Source: HAR #35504101 Report a problem
        6/18/2026Price change$355,000-1.4%$188/sqft
        Source: HAR #35504101 Report a problem
        6/14/2026Price change$359,900-3.8%$191/sqft
        Source: HAR #35504101 Report a problem
        5/7/2026Listed for sale$374,000$198/sqft
        Source: HAR #35504101 Report a problem
        4/27/2026Listing removed$374,000$198/sqft
        Source: HAR #66773508 Report a problem
        3/6/2026Listed for sale$374,000$198/sqft
        Source: HAR #66773508 Report a problem

        Public tax history

        YearProperty taxesTax assessment
        2025$830 $39,065
        Find assessor info on the county website

        Monthly payment

        Est. payment

        Payment breakdown

        Explore the cost of this home by adjusting the details. Changes won't be saved.
        All calculations are estimates and provided by Zillow, Inc. for informational purposes only. Actual amounts may vary.
        HOA fees may include property taxes on listings classified as Co-Ops. Contact the listing agent and/or owner for fee details.
        See how much you could borrow to make a competitive offer.

        Climate risks

        Neighborhood: Acres Home

        Getting around

        16 / 100
        Car-Dependent
        39 / 100
        Some Transit
        32 / 100
        Somewhat Bikeable

        Nearby schools

        GreatSchools rating
        Schools provided by the listing agent
        • Elementary: Highland Heights Elementary School
        • Middle: Williams Middle School
        • High: Washington High School

        Source: HAR. This data may not be complete. We recommend contacting the local school district to confirm school assignments for this home.

        A local agent can set up tours, give advice and negotiate with sellers.

        Browse local experts