Nestled in Sunnyside Place, this traditional duplex elevates living with upgraded finishes throughout. Each unit boasts three bedrooms and two and a half bathrooms. Upon entering, guests are greeted by an expansive open-concept living area adorned with Level 3 quartz countertops. The kitchen is equipped with state-of-the-art stainless steel appliances, complemented by custom Italian style cabinets, fixtures & under cabinet lighting. There is no carpet! Natural light pours through large windows as well as upgraded recessed lighting throughout the home. Investors, make this your next income-producing property. Or move into one unit & lease out the second unit to begin your real estate portfolio! Contact us today for preferred lending information & specials.
Pending
Price cut: $10K (9/4)
$569,000
7930 Corinth St, Houston, TX 77051
3beds
3,276sqft
Duplex
Built in 2026
-- sqft lot
$557,800 Zestimate®
$174/sqft
$-- HOA
What's special
- 32 days
- 123
- 16
Likely to sell faster than
Zillow last checked:
Listing updated:
Listed by:
Thomas Eureste TREC #0675453 832-866-3208,
Nan & Company Properties - Corporate Office (Heights),
Jason Nguyen TREC #0654618 713-703-0217,
Nan & Company Properties - Corporate Office (Heights)
Source: HAR,MLS#: 57366235
Facts & features
Interior
Bedrooms & bathrooms
- Bedrooms: 3
- Bathrooms: 3
- Full bathrooms: 3
Heating
- Natural Gas
Cooling
- Ceiling Fan(s), Electric
Appliances
- Included: Range, ENERGY STAR Qualified Appliances, Water Heater, Disposal, Microwave, Dishwasher
- Laundry: Washer/Dryer Connections
Features
- Flooring: Tile, Vinyl
- Doors: Insulated Doors
- Windows: Insulated/Low-E windows
Interior area
- Total structure area: 3,276
- Total interior livable area: 3,276 sqft
Property
Parking
- Parking features: Auto Garage Door Opener, Garage, More Than Two Parking Units
- Has garage: Yes
Features
- Stories: 2
- Patio & porch: Patio
- Exterior features: Private Entrance
- Fencing: Fenced
Lot
- Size: 5,000 Square Feet
- Dimensions: 50 x 100
- Features: Subdivided, Corner Lot, 0 Up To 1/4 Acre
Details
- Parcel number: 0511430210009
Construction
Type & style
- Home type: MultiFamily
- Property subtype: Duplex
Materials
- Batts Insulation, Cement Siding, Wood Siding
- Roof: Composition
Condition
- New construction: Yes
- Year built: 2026
Details
- Builder name: Ross Homes
Utilities & green energy
- Utilities for property: Separate Meters, Electricity Available, Natural Gas Connected
Green energy
- Energy efficient items: Thermostat, Lighting, HVAC
Community & HOA
Community
- Subdivision: Sunnyside Place
Location
- Region: Houston
Financial & listing details
- Price per square foot: $174/sqft
- Tax assessed value: $131,217
- Date on market: 9/4/2026
- Listing terms: Cash,Conventional,FHA,VA Loan
Estimated market value
$557,800
$530,000 - $586,000
$2,303/mo
Price history
| Date | Event | Price |
|---|---|---|
| 9/25/2026 | Pending sale | $569,000$174/sqft |
Source:  HAR #57366235 Report a problem HAR #57366235 Report a problem | ||
| 9/4/2026 | Price change | $569,000-1.7%$174/sqft |
Source: HAR #57366235 Report a problem | ||
| 8/10/2026 | Price change | $579,000-1.7%$177/sqft |
Source: HAR #78660896 Report a problem | ||
| 7/8/2026 | Price change | $589,000-1.7%$180/sqft |
Source: HAR #55425946 Report a problem | ||
| 4/20/2026 | Listed for sale | $599,000$183/sqft |
Source: HAR #65389195 Report a problem | ||
Public tax history
| Year | Property taxes | Tax assessment |
|---|---|---|
| 2025 | -- | $131,217 -8.7% |
| 2024 | $948 +17.4% | $143,676 -2.9% |
| 2023 | $807 -18.8% | $147,986 +16.3% |
| 2022 | $994 | $127,283 +15.3% |
| 2021 | -- | $110,417 +59% |
| 2020 | $986 +12% | $69,459 +10.1% |
| 2019 | $880 -36.1% | $63,081 +15.7% |
| 2018 | $1,377 | $54,498 |
| 2017 | $1,377 +5.9% | $54,498 +6% |
| 2016 | $1,300 +3.5% | $51,428 -14.2% |
| 2015 | $1,257 | $59,917 +22.6% |
| 2014 | $1,257 | $48,879 +37.1% |
| 2013 | -- | $35,661 |
| 2012 | -- | $35,661 -9.8% |
| 2011 | -- | $39,535 |
| 2010 | -- | $39,535 -6.5% |
| 2009 | -- | $42,306 |
| 2008 | -- | $42,306 |
| 2007 | -- | $42,306 +1.9% |
| 2006 | -- | $41,527 |
| 2005 | -- | $41,527 +9% |
| 2004 | -- | $38,100 +7.6% |
| 2003 | -- | $35,400 +2% |
| 2002 | -- | $34,700 |
| 2001 | -- | $34,700 +17.6% |
| 2000 | -- | $29,500 |
Find assessor info on the county website
Monthly payment
Est. payment
Payment breakdown
Explore the cost of this home by adjusting the details. Changes won't be saved.Climate risks
Neighborhood: Sunnyside
Nearby schools
Schools provided by the listing agent
- Elementary: Young Elementary School (Houston)
- Middle: Attucks Middle School
- High: Worthing High School
Source: HAR. This data may not be complete. We recommend contacting the local school district to confirm school assignments for this home.
Similar homes
- $575,0003 bd-- ba3.5k sqft8206 Colonial Ln, Houston, TX 77051For Sale
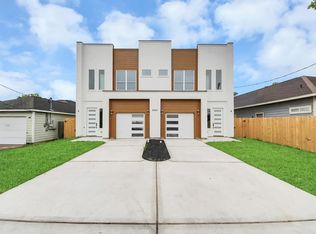 MLS ID #46232135, Amber Pickens, Jane Byrd Properties International LLC. HAR
 - $489,9003 bd2 ba2.5k sqft4425 Aledo St #A-b, Houston, TX 77051New Construction
 MLS ID #22986415, Andre Beraud, Brooks & Davis Real Estate. HAR
 - $545,0003 bd2 ba3.2k sqft4125 Clover St #A/b, Houston, TX 77051New Construction
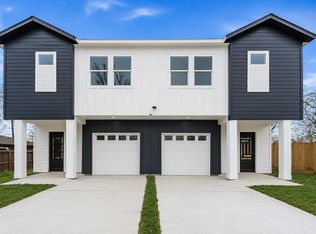 MLS ID #73256598, Shanee Dunbar, SERHANT.. HAR
 - $549,0003 bd2 ba3.1k sqft7118 Eastwood St, Houston, TX 77021New Construction
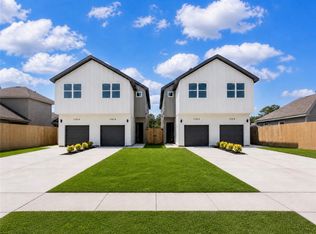 MLS ID #38732523, Nicole Handy, Braden Real Estate Group. HAR
