New construction duplex in North Houston featuring two 3 bed/2.5 bath units, each approx. 1,813 sq ft with a private 1-car garage and fully fenced yard per side. Designed with light blonde LVP flooring and a clean mix of black, white, and gold finishes for a modern, low-maintenance build. Open-concept living, dining, and kitchen on the first floor with a center island; all bedrooms located upstairs for added privacy. The primary suite includes a walk-in closet and private bath, with two additional bedrooms and a full bath. Total building size approx. 3,626 sq ft. Excellent opportunity for investors in a high rental demand area. Unit A is occupied with a stable long term tenant making this property a strong option for investors looking to owner occupy, or option available to lease both units! Both units now have window blinds and refrigerators installed that will convey with the sale.
New construction
$550,000
8314 Williamsdell St, Houston, TX 77088
3beds
3,626sqft
Duplex
Built in 2026
-- sqft lot
$547,900 Zestimate®
$152/sqft
$-- HOA
What's special
Light blonde lvp flooringCenter island
- 50 days
- 29
- 5
Zillow last checked:
Listing updated:
Listed by:
Kristin Tidden TREC #0837412 281-433-0696,
Abel Sanchez, Broker
Source: HAR,MLS#: 56887606
Facts & features
Interior
Bedrooms & bathrooms
- Bedrooms: 3
- Bathrooms: 2
- Full bathrooms: 2
Heating
- Electric
Cooling
- Attic Fan, Ceiling Fan(s), Electric
Appliances
- Included: Range, ENERGY STAR Qualified Appliances, Disposal, Microwave, Dishwasher, Refrigerator
- Laundry: Washer/Dryer Connections
Features
- Flooring: Carpet, Laminate, Vinyl
- Doors: Insulated Doors
- Windows: Insulated/Low-E windows, Window Coverings
Interior area
- Total structure area: 3,626
- Total interior livable area: 3,626 sqft
Property
Parking
- Parking features: Auto Garage Door Opener, Garage, Two Parking Units
- Has garage: Yes
Features
- Stories: 2
- Exterior features: Private Entrance
- Fencing: Fenced
Lot
- Size: 7,200 Square Feet
- Features: Subdivided
Details
- Parcel number: 0710900680288
Construction
Type & style
- Home type: MultiFamily
- Property subtype: Duplex
Materials
- Batts Insulation, Blown-In Insulation, Cement Siding
- Roof: Composition
Condition
- New construction: Yes
- Year built: 2026
Details
- Builder name: Reams Direct
Utilities & green energy
- Utilities for property: Electricity Available, Water Connected
Green energy
- Green verification: ENERGY STAR Certified Homes
- Energy efficient items: Attic Vents, Thermostat, Lighting, HVAC
Community & HOA
Community
- Subdivision: Lincoln City Sec 07
Location
- Region: Houston
Financial & listing details
- Price per square foot: $152/sqft
- Annual tax amount: $1,568
- Date on market: 8/27/2026
- Listing terms: Cash,Conventional,FHA,Investor
- Lease term: 1 Year
Estimated market value
$547,900
$521,000 - $575,000
$1,787/mo
Price history
| Date | Event | Price |
|---|---|---|
| 8/27/2026 | Listed for sale | $550,000$152/sqft |
Source:  HAR #56887606 Report a problem HAR #56887606 Report a problem | ||
Public tax history
Tax history is unavailable.
Monthly payment
Est. payment
Payment breakdown
Explore the cost of this home by adjusting the details. Changes won't be saved.Climate risks
Neighborhood: Acres Home
Nearby schools
Schools provided by the listing agent
- Elementary: Osborne Elementary School
- Middle: Williams Middle School
- High: Washington High School
Source: HAR. This data may not be complete. We recommend contacting the local school district to confirm school assignments for this home.
Similar homes
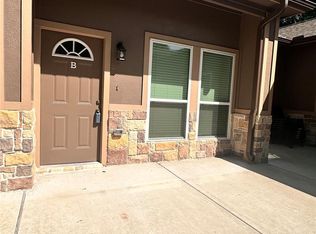
- $460,0003 bd2 ba2.7k sqft961 Ringold St #A/b, Houston, TX 77088New Construction
 MLS ID #93596540, Nicole Handy, Braden Real Estate Group. HAR
 - $460,0003 bd2 ba2.7k sqft959 Ringold St #A/b, Houston, TX 77088New ConstructionMLS ID #73617327, Nicole Handy, Braden Real Estate Group. HAR
- $430,0006 bd4 ba3.3k sqft8709 Wheatley St, Houston, TX 77088New Construction
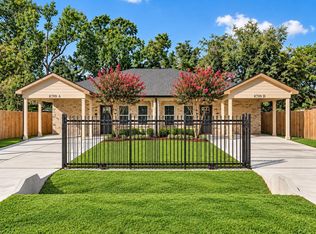 MLS ID #49854155, Fransiska Rindorindo, RE/MAX GO. HAR
 - $360,0003 bd2 ba2.8k sqft1477 Ferguson Way, Houston, TX 77088New Construction
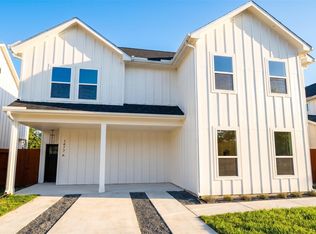 MLS ID #60774970, Larry Animashaun, HomeSmart. HAR
