Investment opportunity in Houston! 4117 Kewanee St offers the chance to own an entire duplex, providing flexibility for investors, owner-occupants, or multi-generational living. Live in one unit while generating income from the other, or lease both for long-term investment potential. Each two-story unit features 3 bedrooms, 2.5 baths, an open-concept living and kitchen area, upstairs laundry, generous storage, an attached garage, and an alarm system. The primary suites add an elevated touch with an electric fireplace, creating a cozy private retreat. Conveniently located with easy access to Downtown Houston, the Texas Medical Center, major highways, dining, shopping, and entertainment. A versatile opportunity to own an income-producing property while building your real estate portfolio.
New construction
$540,000
4117 Kewanee St #A/b, Houston, TX 77051
3beds
3,800sqft
Duplex
Built in 2026
-- sqft lot
$535,800 Zestimate®
$142/sqft
$-- HOA
What's special
Attached garageTwo-story unitUpstairs laundryGenerous storage
- 50 days
- 80
- 8
Zillow last checked:
Listing updated:
Listed by:
Crystal Menefe TREC #0618605 832-529-7837,
Illustrious Realty, LLC
Source: HAR,MLS#: 50706380
Facts & features
Interior
Bedrooms & bathrooms
- Bedrooms: 3
- Bathrooms: 2
- Full bathrooms: 2
Heating
- Natural Gas
Cooling
- Ceiling Fan(s), Electric
Appliances
- Included: Range, Disposal, Microwave, Dishwasher, Refrigerator
Features
- Flooring: Vinyl
- Has fireplace: Yes
- Fireplace features: Fireplace
Interior area
- Total structure area: 3,800
- Total interior livable area: 3,800 sqft
Property
Parking
- Parking features: Driveway Gate, Auto Garage Door Opener, Garage, Two Parking Units
- Has garage: Yes
Features
- Stories: 2
Lot
- Size: 5,000 Square Feet
- Dimensions: 50 x 100
- Features: Cleared, 0 Up To 1/4 Acre
Details
- Parcel number: 0641680330016
Construction
Type & style
- Home type: MultiFamily
- Property subtype: Duplex
Materials
- Batts Insulation, Cement Siding, Vinyl Siding, Wood Siding
- Roof: Composition
Condition
- New construction: Yes
- Year built: 2026
Details
- Builder name: Kensli Homes
Utilities & green energy
- Utilities for property: Electricity Available, Water Connected
Community & HOA
Community
- Subdivision: Sunnyside Courts
Location
- Region: Houston
Financial & listing details
- Price per square foot: $142/sqft
- Annual tax amount: $1,488
- Date on market: 9/4/2026
- Listing terms: Cash,Conventional,FHA,VA Loan
Estimated market value
$535,800
$509,000 - $563,000
$1,833/mo
Price history
| Date | Event | Price |
|---|---|---|
| 9/4/2026 | Listed for sale | $540,000$142/sqft |
Source:  HAR #50706380 Report a problem HAR #50706380 Report a problem | ||
| 8/10/2026 | Listing removed | $540,000$142/sqft |
Source: HAR #61196145 Report a problem | ||
| 6/5/2026 | Listed for sale | $540,000-7.7%$142/sqft |
Source: HAR #26787272 Report a problem | ||
| 6/3/2026 | Listing removed | $585,000$154/sqft |
Source: HAR #63379859 Report a problem | ||
| 2/9/2026 | Listed for sale | $585,000$154/sqft |
Source: HAR #63379859 Report a problem | ||
Public tax history
Tax history is unavailable.
Monthly payment
Est. payment
Payment breakdown
Explore the cost of this home by adjusting the details. Changes won't be saved.Climate risks
Neighborhood: Sunnyside
Nearby schools
Schools provided by the listing agent
- Elementary: Bastian Elementary School
- Middle: Attucks Middle School
- High: Worthing High School
Source: HAR. This data may not be complete. We recommend contacting the local school district to confirm school assignments for this home.

Similar homes
- $522,0003 bd2 ba3.2k sqft4125 Clover St #A/b, Houston, TX 77051New Construction
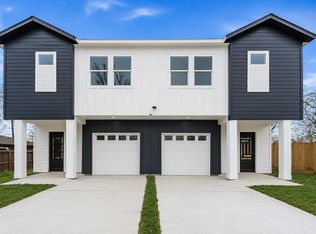 MLS ID #43521025, Shanee Dunbar, SERHANT. HAR
 - $550,0002 bd1 ba3.4k sqft8816 Scott St #A/b, Houston, TX 77051New Construction
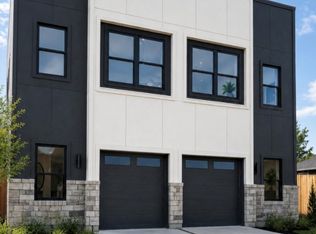 MLS ID #91757490, Crystal Joy, Illustrious Realty, LLC. HAR
 - $544,9003 bd2 ba2.7k sqft7930 Jester St #A-b, Houston, TX 77051New Construction
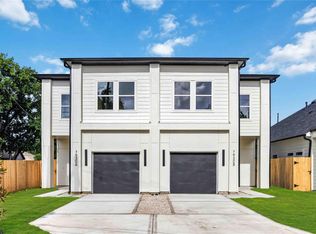 MLS ID #10041780, Andre Beraud, Brooks & Davis Real Estate. HAR
 - $590,0004 bd2 ba3.8k sqft8421 Safeguard St #A/b, Houston, TX 77051New Construction
 MLS ID #34852935, Norisha Johnson, Nextgen Real Estate Properties. HAR
