Beautiful newly built DUPLEX in booming Sunnyside! Both sides have 3 bedrooms & 2 baths with a GREAT open layout! This modern & stylish duplex boasts an open floor plan with elevated ceilings & large windows that provide abundant natural light throughout! Your tenants will be greeted w/ a layout that flows seamlessly into the dining area, kitchen & living area. The kitchen features brand new stainless steel appliances, granite countertops, & a pantry for all your storage needs. Modern fixtures, vinyl plank flooring, ceiling fans, crisp neutral paint, walk-in closet and so much more! You have ample parking and a fenced backyard! You have close access to major roadways to make your commute a breeze! Please contact listing agent for potential rental info. Perfect investment property or live in one side & rent out the other.
New construction
$449,900
5323 Groveton St, Houston, TX 77033
3beds
2,200sqft
Duplex
Built in 2026
-- sqft lot
$448,200 Zestimate®
$205/sqft
$-- HOA
What's special
Modern fixturesVinyl plank flooringCrisp neutral paintCeiling fansGranite countertopsAmple parkingFenced backyard
- 15 days
- 41
- 0
Likely to sell faster than
Zillow last checked:
Listing updated:
Listed by:
Steven Kinne TREC #0522012 281-610-3625,
SERHANT.
Source: HAR,MLS#: 49462133
Facts & features
Interior
Bedrooms & bathrooms
- Bedrooms: 3
- Bathrooms: 2
- Full bathrooms: 2
Heating
- Natural Gas
Cooling
- Ceiling Fan(s), Electric
Appliances
- Included: Range, Disposal, Microwave, Dishwasher, Refrigerator
- Laundry: Washer/Dryer Connections
Features
- Flooring: Vinyl
- Doors: Insulated Doors
- Windows: Insulated/Low-E windows
Interior area
- Total structure area: 2,200
- Total interior livable area: 2,200 sqft
Property
Parking
- Parking features: Two Parking Units
Features
- Stories: 1
- Fencing: Fenced
Lot
- Size: 5,000 Square Feet
- Dimensions: 101 x 70
- Features: Subdivided, Other, 0 Up To 1/4 Acre
Details
- Parcel number: 0772470160027
Construction
Type & style
- Home type: MultiFamily
- Property subtype: Duplex
Materials
- Batts Insulation, Cement Siding, Other
- Foundation: On Stilts
- Roof: Composition
Condition
- New construction: Yes
- Year built: 2026
Details
- Builder name: Capital Loop
Utilities & green energy
- Utilities for property: Separate Meters, Electricity Available, Natural Gas Connected, Water Connected
Green energy
- Energy efficient items: Attic Vents, Thermostat, HVAC, HVAC>13 SEER
Community & HOA
Community
- Subdivision: Bayou Estates
Location
- Region: Houston
Financial & listing details
- Price per square foot: $205/sqft
- Date on market: 9/15/2026
- Listing terms: Cash,Conventional,FHA,VA Loan
Estimated market value
$448,200
$426,000 - $471,000
$2,014/mo
Price history
| Date | Event | Price |
|---|---|---|
| 9/15/2026 | Listed for sale | $449,900$205/sqft |
Source:  HAR #49462133 Report a problem HAR #49462133 Report a problem | ||
Public tax history
Tax history is unavailable.
Monthly payment
Est. payment
Payment breakdown
Explore the cost of this home by adjusting the details. Changes won't be saved.Climate risks
Neighborhood: Sunnyside
Nearby schools
Schools provided by the listing agent
- Elementary: Woodson Elementary School
- Middle: Thomas Middle School
- High: Sterling High School (Houston)
Source: HAR. This data may not be complete. We recommend contacting the local school district to confirm school assignments for this home.
Similar homes
- $449,9003 bd2 ba2.4k sqft5321 Rue St, Houston, TX 77033New Construction
 MLS ID #19557008, Mahir Rizvon, Happen Houston. HAR
 - $415,0003 bd2 ba2.5k sqft5214 Rue St, Houston, TX 77033New Construction
 MLS ID #30179592, Corey Johnson, RE/MAX Pearland. HAR
 - $415,0002 bd2 ba1.9k sqft5329 Higgins St #A/b, Houston, TX 77033For Sale
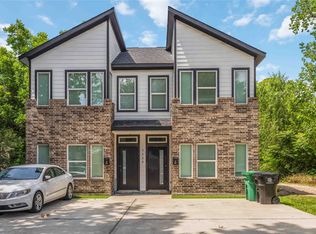 MLS ID #90780821, Norisha Johnson, Nextgen Real Estate Properties. HAR
 - $469,9993 bd3 ba2.9k sqft5032 Mallow St #A-b, Houston, TX 77033New Construction
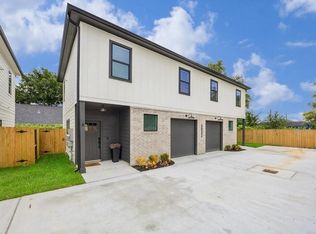 MLS ID #71140273, Deysi Garcia, Vive Realty LLC. HAR
