This stunning contemporary modern home boasts a beautiful interior, offering luxurious living in a peaceful, established neighborhood. Tucked away on a serene street, this hidden gem is perfect for a homeowner looking for a great place to call home or an investor looking for a great location for an Airbnb opportunity. Situated just minutes from the 288 freeway, universities, stadiums, and downtown, and near 610 Freeway, the location is ideal. Don't miss out on this incredible property - schedule your tour today before it's gone!
New construction
$310,000
3124 Dawson Ln, Houston, TX 77051
3beds
1,900sqft
Single Family Residence
Built in 2025
3,576 Square Feet Lot
$307,800 Zestimate®
$163/sqft
$-- HOA
What's special
Luxurious livingBeautiful interior
- 13 days
- 107
- 13
Likely to sell faster than
Zillow last checked:
Listing updated:
Listed by:
Angela Pullum TREC #0387958,
Word Realty
Source: HAR,MLS#: 14709000
Facts & features
Interior
Bedrooms & bathrooms
- Bedrooms: 3
- Bathrooms: 3
- Full bathrooms: 2
- 1/2 bathrooms: 1
Primary bedroom
- Level: Second
- Area: 269.45
- Dimensions: 14.1x19.11
Bedroom
- Level: Second
- Area: 131.04
- Dimensions: 12.6x10.4
Bedroom
- Level: Second
- Area: 115.96
- Dimensions: 11.15x10.4
Family room
- Level: First
Kitchen
- Level: First
Heating
- Electric
Cooling
- Ceiling Fan(s), Electric
Appliances
- Included: Disposal, Electric Oven, Microwave, Electric Range, Dishwasher
- Laundry: Electric Dryer Hookup, Washer Hookup
Features
- All Bedrooms Up
Interior area
- Total structure area: 1,900
- Total interior livable area: 1,900 sqft
Property
Parking
- Total spaces: 2
- Parking features: Attached
- Attached garage spaces: 2
Features
- Stories: 2
Lot
- Size: 3,576 Square Feet
- Features: Subdivided, 0 Up To 1/4 Acre
Details
- Parcel number: 0810070010002
Construction
Type & style
- Home type: SingleFamily
- Architectural style: Contemporary
- Property subtype: Single Family Residence
Materials
- Batts Insulation, Cement Siding
- Foundation: Slab
- Roof: Composition
Condition
- New construction: Yes
- Year built: 2025
Details
- Builder name: Manifest Group LLC
Utilities & green energy
- Sewer: Public Sewer
- Water: Public
Green energy
- Energy efficient items: HVAC>13 SEER
Community & HOA
Community
- Subdivision: Redwoods Pt Rep #2
Location
- Region: Houston
Financial & listing details
- Price per square foot: $163/sqft
- Tax assessed value: $60,489
- Annual tax amount: $1,286
- Date on market: 10/3/2026
- Listing terms: Affordable Housing Program (subject to conditions),Cash,Conventional,FHA,VA Loan
- Exclusions: Alarm/Ac Cage
Estimated market value
$307,800
$292,000 - $323,000
$2,507/mo
Price history
| Date | Event | Price |
|---|---|---|
| 10/3/2026 | Listed for sale | $310,000-0.6%$163/sqft |
Source:  HAR #14709000 Report a problem HAR #14709000 Report a problem | ||
| 10/3/2026 | Listing removed | $312,000$164/sqft |
Source: HAR #90926817 Report a problem | ||
| 7/24/2026 | Price change | $312,000-2.5%$164/sqft |
Source: HAR #90926817 Report a problem | ||
| 6/11/2026 | Listed for sale | $319,9000%$168/sqft |
Source: HAR #90926817 Report a problem | ||
| 6/7/2026 | Listing removed | $320,000$168/sqft |
Source: HAR #25804213 Report a problem | ||
| 3/27/2026 | Price change | $320,000-3%$168/sqft |
Source: HAR #25804213 Report a problem | ||
| 3/15/2026 | Price change | $330,000-1.5%$174/sqft |
Source: HAR #25804213 Report a problem | ||
| 2/25/2026 | Price change | $335,000-2.9%$176/sqft |
Source: HAR #25804213 Report a problem | ||
| 1/12/2026 | Price change | $345,000-2.8%$182/sqft |
Source: HAR #19843950 Report a problem | ||
| 12/17/2025 | Price change | $355,000-2.5%$187/sqft |
Source: HAR #44651866 Report a problem | ||
| 11/23/2025 | Price change | $364,000-4%$192/sqft |
Source: HAR #71899587 Report a problem | ||
| 10/27/2025 | Listed for sale | $379,000$199/sqft |
Source: HAR #71899587 Report a problem | ||
Public tax history
| Year | Property taxes | Tax assessment |
|---|---|---|
| 2025 | $1,286 +1.6% | $60,489 |
| 2024 | $1,266 | $60,489 |
Find assessor info on the county website
Monthly payment
Est. payment
Payment breakdown
Explore the cost of this home by adjusting the details. Changes won't be saved.Climate risks
Neighborhood: Sunnyside
Nearby schools
Schools provided by the listing agent
- Elementary: Reynolds Elementary School (Houston)
- Middle: Attucks Middle School
- High: Worthing High School
Source: HAR. This data may not be complete. We recommend contacting the local school district to confirm school assignments for this home.
Similar homes
- $305,9903 bd3 ba1.4k sqft2610 McHenry Landing Ln, Houston, TX 77051New Construction
 HAR
HAR - $289,0003 bd3 ba1.7k sqft4307 Larkspur St, Houston, TX 77051New Construction
 MLS ID #87558915, Mechelle Williams, AXEN Realty. HAR
 - $325,0003 bd3 ba1.8k sqft10610 Ashville Dr, Houston, TX 77051New Construction
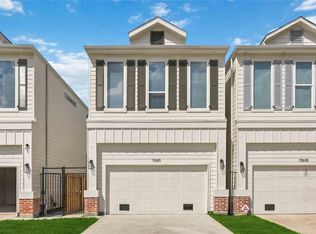 MLS ID #35966841, Ayesha Shelton, Braden Real Estate Group. HAR
 - $269,9003 bd3 ba2.1k sqft4516 Galesburg St #A, Houston, TX 77051For Sale
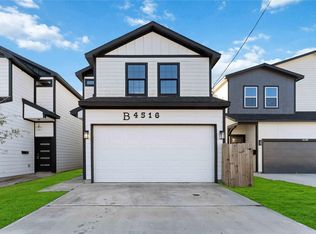 MLS ID #64564619, Andre Beraud, Brooks & Davis Real Estate. HAR
