Welcome to 6037 S Acres Dr! This stunning 2024 custom built home features soaring ceilings, abundant natural light, and an open concept layout perfect for entertaining. The chef's kitchen boasts quartz countertops, custom white shaker cabinets with gold hardware, a center island, gas range with pot filler, and under cabinet lighting. Wood look porcelain tile throughout, spa like bathrooms with frameless glass showers, walk in closets in all bedrooms, and a covered back patio with ceiling fans. No HOA. Easy access to I-45, Beltway 8 & Hwy 288. Schedule your showing today!
For sale
Price cut: $10K (10/13)
$300,000
6037 S Acres Dr, Houston, TX 77048
4beds
1,878sqft
Single Family Residence
Built in 2024
3,589 Square Feet Lot
$299,000 Zestimate®
$160/sqft
$-- HOA
What's special
Abundant natural lightQuartz countertopsSoaring ceilingsCenter islandUnder cabinet lighting
- 198 days
- 156
- 19
Zillow last checked:
Listing updated:
Listed by:
Osman Gutierrez TREC #0843068 713-960-2743,
Keller Williams Realty Professionals
Source: HAR,MLS#: 13244218
Facts & features
Interior
Bedrooms & bathrooms
- Bedrooms: 4
- Bathrooms: 3
- Full bathrooms: 3
Primary bedroom
- Level: Second
- Area: 192
- Dimensions: 12 x 16
Bedroom
- Level: Second
- Area: 130
- Dimensions: 10 x 13
Bedroom
- Level: Second
- Area: 156
- Dimensions: 13 x 12
Bedroom
- Level: Second
- Area: 143
- Dimensions: 13 x 11
Primary bath
- Level: Second
Heating
- Natural Gas
Cooling
- Ceiling Fan(s), Electric
Appliances
- Included: Disposal, Refrigerator, Freestanding Oven, Gas Oven, Oven, Microwave, Free-Standing Range, Gas Range, Dishwasher
- Laundry: Gas Dryer Hookup, Washer Hookup
Features
- All Bedrooms Up
- Flooring: Tile
Interior area
- Total structure area: 1,878
- Total interior livable area: 1,878 sqft
Property
Parking
- Total spaces: 2
- Parking features: Driveway Gate, Attached
- Attached garage spaces: 2
Features
- Stories: 2
- Patio & porch: Covered
- Exterior features: Side Yard
- Fencing: Back Yard,Full
Lot
- Size: 3,589 Square Feet
- Features: Back Yard, Subdivided, 0 Up To 1/4 Acre
Details
- Parcel number: 1425350010005
Construction
Type & style
- Home type: SingleFamily
- Architectural style: Contemporary
- Property subtype: Single Family Residence
Materials
- Brick, Cement Siding
- Foundation: Slab
- Roof: Composition
Condition
- New construction: No
- Year built: 2024
Utilities & green energy
- Sewer: Public Sewer
- Water: Public
Community & HOA
Community
- Subdivision: South Acres Village
Location
- Region: Houston
Financial & listing details
- Price per square foot: $160/sqft
- Tax assessed value: $35,756
- Annual tax amount: $760
- Date on market: 4/10/2026
- Listing terms: Cash,Conventional,FHA,Investor
- Road surface type: Asphalt
Estimated market value
$299,000
$284,000 - $314,000
$2,767/mo
Price history
| Date | Event | Price |
|---|---|---|
| 10/13/2026 | Price change | $300,000-3.2%$160/sqft |
Source:  HAR #13244218 Report a problem HAR #13244218 Report a problem | ||
| 10/3/2026 | Price change | $309,999-3.1%$165/sqft |
Source: HAR #13244218 Report a problem | ||
| 7/2/2026 | Price change | $319,999-5.9%$170/sqft |
Source: HAR #13244218 Report a problem | ||
| 4/10/2026 | Listed for sale | $340,000-2.6%$181/sqft |
Source: HAR #13244218 Report a problem | ||
| 11/11/2025 | Listing removed | $349,000$186/sqft |
Source: HAR #66111230 Report a problem | ||
| 6/5/2025 | Price change | $349,000-2.8%$186/sqft |
Source: HAR #66111230 Report a problem | ||
| 5/16/2025 | Price change | $359,000-4.3%$191/sqft |
Source: HAR #66111230 Report a problem | ||
| 3/9/2025 | Listing removed | $3,000$2/sqft |
Source:  HAR #87494038 Report a problem HAR #87494038 Report a problem | ||
| 2/26/2025 | Listed for rent | $3,000$2/sqft |
Source: HAR #87494038 Report a problem | ||
| 2/20/2025 | Price change | $375,000-2.6%$200/sqft |
Source: HAR #72515173 Report a problem | ||
| 10/7/2024 | Listed for sale | $385,000$205/sqft |
Source: HAR #72515173 Report a problem | ||
Public tax history
| Year | Property taxes | Tax assessment |
|---|---|---|
| 2025 | $760 +1.6% | $35,756 |
| 2024 | $748 | $35,756 |
Find assessor info on the county website
Monthly payment
Est. payment
Payment breakdown
Explore the cost of this home by adjusting the details. Changes won't be saved.Climate risks
Neighborhood: Minnetex
Nearby schools
Schools provided by the listing agent
- Elementary: Frost Elementary School (Houston)
- Middle: Thomas Middle School
- High: Sterling High School (Houston)
Source: HAR. This data may not be complete. We recommend contacting the local school district to confirm school assignments for this home.
Similar homes
- $269,9003 bd3 ba2.1k sqft4516 Galesburg St #A, Houston, TX 77051For Sale
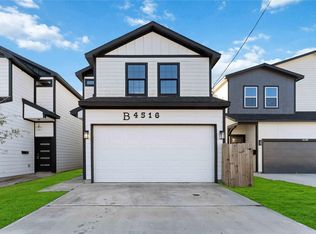 MLS ID #64564619, Andre Beraud, Brooks & Davis Real Estate. HAR
 - $314,0003 bd3 ba2.1k sqft5016 Ricky St, Houston, TX 77033For Sale
 MLS ID #88383435, Kareli Collazo, Propel Realty. HAR
 - $307,0003 bd3 ba1.9k sqft3124 Dawson Ln, Houston, TX 77051New Construction
 MLS ID #14709000, Angela Pullum, Word Realty. HAR
 - $300,0003 bd3 ba1.8k sqft7318 Avenue J, Houston, TX 77011For Sale
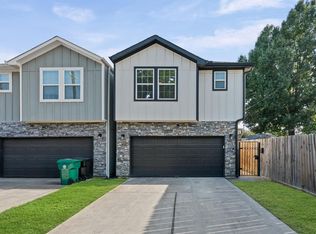 MLS ID #23560915, Sharon Leshikar, eXp Realty, LLC. HAR
