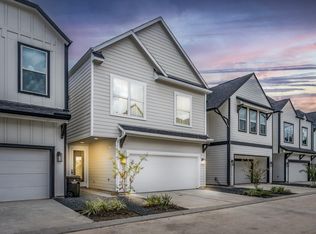
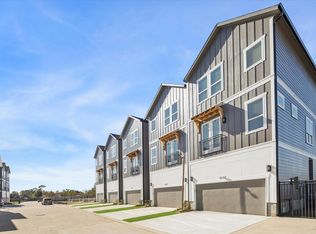
Better than new construction—this home already has the upgrades, outdoor space, and finishing touches in place. This freestanding 3-bedroom, 2.5-bath home offers desirable first-floor living, a rare large fenced backyard, private driveway, and a two-car garage. The bright, open layout flows into a stylish kitchen with quartz countertops, stainless steel appliances, floating shelves, and a generous island with bar seating. Owner-added blinds and thoughtful finishes add comfort and polish. The backyard offers plenty of room to entertain, garden, play, or relax. Minutes from Downtown and the dining and entertainment of The Heights, with convenient access to Highway 59 and Hardy Toll Road. Move-in ready with the space, style, and extras buyers are looking for.
For sale
Price cut: $26K (10/7)
$299,000
8510 West St, Houston, TX 77093
3beds
1,504sqft
Single Family Residence
Built in 2022
3,001 Square Feet Lot
$294,200 Zestimate®
$199/sqft
$-- HOA
What's special
Two-car garageRare large fenced backyardStainless steel appliancesDesirable first-floor livingFloating shelvesQuartz countertopsThoughtful finishes
- 39 days
- 63
- 6
Zillow last checked:
Listing updated:
Listed by:
Thebe Warren TREC #0616541 832-729-3940,
Compass RE Texas, LLC - Houston
Source: HAR,MLS#: 31453952
Facts & features
Interior
Bedrooms & bathrooms
- Bedrooms: 3
- Bathrooms: 3
- Full bathrooms: 2
- 1/2 bathrooms: 1
Primary bedroom
- Level: Second
- Area: 208
- Dimensions: 16x13
Bedroom
- Level: Second
- Area: 165
- Dimensions: 15x11
Bedroom
- Level: Second
- Area: 130
- Dimensions: 13x10
Dining room
- Level: First
- Area: 48
- Dimensions: 6x8
Family room
- Level: First
- Area: 252
- Dimensions: 18x14
Kitchen
- Level: First
- Area: 100
- Dimensions: 10x10
Primary bath
- Level: Second
- Area: 117
- Dimensions: 9x13
Utility room
- Level: Second
- Area: 24
- Dimensions: 6x4
Heating
- Natural Gas
Cooling
- Electric, Zoned
Appliances
- Included: Disposal, Gas Oven, Microwave, Gas Range, Dishwasher
- Laundry: Washer Hookup
Features
- All Bedrooms Up
Interior area
- Total structure area: 1,504
- Total interior livable area: 1,504 sqft
Property
Parking
- Total spaces: 2
- Parking features: Attached
- Attached garage spaces: 2
Features
- Stories: 2
Lot
- Size: 3,001 Square Feet
- Features: Cleared, 0 Up To 1/4 Acre
Details
- Parcel number: 1449520010003
Construction
Type & style
- Home type: SingleFamily
- Architectural style: Contemporary
- Property subtype: Single Family Residence
Materials
- Cement Siding
- Foundation: Slab
- Roof: Composition
Condition
- New construction: No
- Year built: 2022
Utilities & green energy
- Sewer: Public Sewer
- Water: Public
Community & HOA
Community
- Subdivision: Berry Estates
Location
- Region: Houston
Financial & listing details
- Price per square foot: $199/sqft
- Tax assessed value: $295,423
- Annual tax amount: $7,409
- Date on market: 9/10/2026
- Ownership: Full Ownership
Estimated market value
$294,200
$279,000 - $309,000
$1,949/mo
Price history
| Date | Event | Price |
|---|---|---|
| 10/7/2026 | Price change | $299,000-8%$199/sqft |
Source:  HAR #31453952 Report a problem | ||
| 9/23/2026 | Price change | $325,000-4.4%$216/sqft |
Source: HAR #31453952 Report a problem | ||
| 9/10/2026 | Listed for sale | $340,000+13.3%$226/sqft |
Source: HAR #31453952 Report a problem | ||
| 7/9/2022 | Listing removed | -- |
Source: HAR #60421376 Report a problem | ||
| 4/10/2022 | Pending sale | $299,990$199/sqft |
Source: HAR #60421376 Report a problem | ||
| 4/1/2022 | Listed for sale | $299,990$199/sqft |
Source: HAR #60421376 Report a problem | ||
Public tax history
| Year | Property taxes | Tax assessment |
|---|---|---|
| 2025 | $874 +21.9% | $295,423 +762% |
| 2024 | $717 +3.8% | $34,272 |
| 2023 | $691 | -- |
Find assessor info on the county website
Monthly payment
Est. payment
Payment breakdown
Explore the cost of this home by adjusting the details. Changes won't be saved.Climate risks
Neighborhood: Eastex - Jensen Area
Nearby schools
Schools provided by the listing agent
- Elementary: Berry Elementary School (Houston)
- Middle: Patrick Henry Middle School
- High: Kashmere High School
Source: HAR. This data may not be complete. We recommend contacting the local school district to confirm school assignments for this home.

Similar homes
- $289,0003 bd3 ba1.7k sqft8440 Berry Brush Ln, Houston, TX 77022For Sale
 MLS ID #48106876, Kelly Simon, KSP. HAR
- $279,0003 bd3 ba1.4k sqft8422 Berry Green Ln, Houston, TX 77022For Sale
 MLS ID #71912852, Erica Stietenroth, Real Broker, LLC. HAR
- $299,9003 bd4 ba1.8k sqft5610 Azores, Houston, TX 77091New Construction
 MLS ID #29038572, Wes Stoyanov, Luxury Homes Realty. HAR
- $299,9003 bd4 ba1.8k sqft5612 Azores, Houston, TX 77091New Construction
 MLS ID #36091309, Wes Stoyanov, Luxury Homes Realty. HAR
