Well-maintained 3-bedroom, 2-bath home in the Sunnyside area of Houston. Features include an open living and dining layout, a functional kitchen with ample cabinet space, stainless steel appliances to include FRIDGE, SPACOIUS FAMIL ROOM LARGE bedrooms with plenty of natural light. The large backyard is perfect for entertaining, gardening, or future projects. Conveniently located near Hwy 288, Loop 610, the Texas Medical Center, and Downtown Houston, providing easy access to shopping, dining, and major universities.
New construction
$289,000
4307 Larkspur St, Houston, TX 77051
3beds
1,717sqft
Single Family Residence
Built in 2022
2,617 Square Feet Lot
$284,700 Zestimate®
$168/sqft
$-- HOA
What's special
Stainless steel appliances
- 401 days
- 22
- 4
Zillow last checked:
Listing updated:
Listed by:
Mechelle Williams TREC #0482190 832-818-8861,
AXEN Realty
Source: HAR,MLS#: 87558915
Facts & features
Interior
Bedrooms & bathrooms
- Bedrooms: 3
- Bathrooms: 3
- Full bathrooms: 2
- 1/2 bathrooms: 1
Primary bedroom
- Level: Second
- Area: 140
- Dimensions: 14x10
Bedroom
- Level: Second
- Area: 99
- Dimensions: 11x9
Bedroom
- Level: Second
- Area: 99
- Dimensions: 11x9
Heating
- Electric
Cooling
- Ceiling Fan(s), Electric
Appliances
- Included: Disposal, Oven, Microwave, Free-Standing Range, Gas Range, Dishwasher
Features
- Flooring: Carpet, Laminate, Tile
Interior area
- Total structure area: 1,717
- Total interior livable area: 1,717 sqft
Property
Parking
- Total spaces: 2
- Parking features: Attached
- Attached garage spaces: 2
Features
- Stories: 2
Lot
- Size: 2,617 Square Feet
- Features: Subdivided, 0 Up To 1/4 Acre
Details
- Parcel number: 1414520010003
Construction
Type & style
- Home type: SingleFamily
- Architectural style: Contemporary
- Property subtype: Single Family Residence
Materials
- Stucco
- Foundation: Slab
- Roof: Composition
Condition
- New construction: Yes
- Year built: 2022
Details
- Builder name: AHB DVELOPMENT LLC
Utilities & green energy
- Sewer: Public Sewer
- Water: Public
Green energy
- Energy efficient items: Thermostat
Community & HOA
Community
- Subdivision: Larkspur Terrace
Location
- Region: Houston
Financial & listing details
- Price per square foot: $168/sqft
- Tax assessed value: $268,854
- Annual tax amount: $3,878
- Date on market: 9/9/2025
- Road surface type: Concrete
Estimated market value
$284,700
$270,000 - $299,000
$2,211/mo
Price history
| Date | Event | Price |
|---|---|---|
| 6/26/2026 | Listed for rent | $2,250$1/sqft |
Source:  HAR #36916034 Report a problem HAR #36916034 Report a problem | ||
| 9/9/2025 | Listed for sale | $289,000-3.6%$168/sqft |
Source:  HAR #87558915 Report a problem HAR #87558915 Report a problem | ||
| 9/4/2025 | Listing removed | $299,900$175/sqft |
Source: HAR #64290192 Report a problem | ||
| 3/25/2025 | Price change | $299,900-6.1%$175/sqft |
Source: HAR #64290192 Report a problem | ||
| 11/14/2024 | Listed for sale | $319,500$186/sqft |
Source: HAR #64290192 Report a problem | ||
Public tax history
| Year | Property taxes | Tax assessment |
|---|---|---|
| 2025 | $5,513 +42.2% | $268,854 +36.4% |
| 2024 | $3,878 +31% | $197,160 +22.3% |
| 2023 | $2,961 | $161,182 +346.1% |
| 2022 | -- | $36,135 +50% |
| 2021 | -- | $24,090 |
Find assessor info on the county website
Monthly payment
Est. payment
Payment breakdown
Explore the cost of this home by adjusting the details. Changes won't be saved.Climate risks
Neighborhood: Sunnyside
Nearby schools
Schools provided by the listing agent
- Elementary: Bastian Elementary School
- Middle: Attucks Middle School
- High: Worthing High School
Source: HAR. This data may not be complete. We recommend contacting the local school district to confirm school assignments for this home.

Similar homes
- $289,0003 bd3 ba1.7k sqft4305 Larkspur St, Houston, TX 77051New Construction
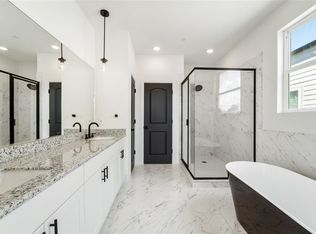 MLS ID #63458644, Mechelle Williams, AXEN Realty. HAR
 - $269,9003 bd3 ba2.1k sqft4516 Galesburg St #A, Houston, TX 77051For Sale
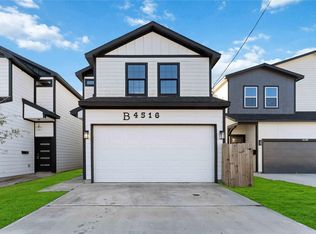 MLS ID #64564619, Andre Beraud, Brooks & Davis Real Estate. HAR
 - $310,0003 bd3 ba1.9k sqft3124 Dawson Ln, Houston, TX 77051New Construction
 MLS ID #14709000, Angela Pullum, Word Realty. HAR
 - $305,9903 bd3 ba1.4k sqft2610 McHenry Landing Ln, Houston, TX 77051New Construction
 HAR
HAR
