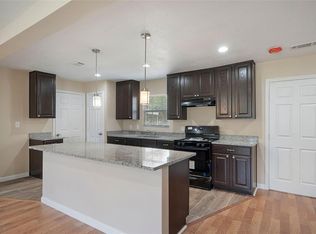
Experience elevated modern living in this beautifully designed two-story residence, where sophisticated style meets thoughtful functionality. An expansive open-concept floor plan showcases refined designer finishes, premium materials, and an abundance of natural light throughout. The spacious living, dining, and kitchen areas flow seamlessly, creating an inviting setting for both intimate gatherings and effortless entertaining. A private double-wide driveway offers added convenience, while the generous backyard provides exceptional space for outdoor entertaining, relaxation, or a future custom retreat. Ideally positioned with convenient access to Houston’s premier dining, shopping, entertainment, and major thoroughfares, this residence delivers an exceptional combination of contemporary design, comfort, and urban accessibility.
For sale
$339,900
7117 Goforth St, Houston, TX 77021
3beds
1,700sqft
Single Family Residence
Built in 2025
2,522 Square Feet Lot
$336,500 Zestimate®
$200/sqft
$-- HOA
What's special
Expansive open-concept floor planRefined designer finishesBeautifully designed two-story residencePrivate double-wide drivewayPremium materials
- 18 days
- 85
- 12
Likely to sell faster than
Zillow last checked:
Listing updated:
Listed by:
Demetrice Ballenger TREC #0682031 713-585-5626,
Compass RE Texas, LLC - The Heights,
Dameion Roseboro TREC #0813273 864-219-4828,
Compass RE Texas, LLC - Houston
Source: HAR,MLS#: 11073938
Facts & features
Interior
Bedrooms & bathrooms
- Bedrooms: 3
- Bathrooms: 3
- Full bathrooms: 2
- 1/2 bathrooms: 1
Primary bedroom
- Level: Second
- Area: 192
- Dimensions: 16 x 12
Bedroom
- Level: Second
- Area: 132
- Dimensions: 12 x 11
Bedroom
- Level: Second
- Area: 90
- Dimensions: 9 x 10
Kitchen
- Level: First
Living room
- Level: First
- Area: 168
- Dimensions: 14 x 12
Primary bath
- Level: Second
Utility room
- Level: Second
Heating
- Natural Gas
Cooling
- Electric, Zoned
Appliances
- Included: Disposal, Gas Oven, Microwave, Gas Range, Dishwasher
- Laundry: Electric Dryer Hookup, Gas Dryer Hookup, Washer Hookup
Features
- All Bedrooms Up, Primary Bed - 2nd Floor, Walk-In Closet(s)
- Flooring: Tile, Vinyl
- Windows: Insulated/Low-E windows
Interior area
- Total structure area: 1,700
- Total interior livable area: 1,700 sqft
Property
Parking
- Total spaces: 2
- Parking features: Attached, Garage Door Opener
- Attached garage spaces: 2
Features
- Stories: 2
- Exterior features: Side Yard
- Fencing: Back Yard,Full
Lot
- Size: 2,522 Square Feet
- Features: Back Yard, Subdivided, 0 Up To 1/4 Acre
Details
- Parcel number: 1420630010003
Construction
Type & style
- Home type: SingleFamily
- Architectural style: Contemporary
- Property subtype: Single Family Residence
Materials
- Batts Insulation, Cement Siding, Wood Siding
- Foundation: Slab
- Roof: Composition
Condition
- New construction: No
- Year built: 2025
Details
- Builder name: M & Y Construction
Utilities & green energy
- Sewer: Public Sewer
- Water: Public
Green energy
- Energy efficient items: Attic Vents, Thermostat, Lighting, HVAC
Community & HOA
Community
- Subdivision: Mistral Twnhms
Location
- Region: Houston
Financial & listing details
- Price per square foot: $200/sqft
- Tax assessed value: $252,037
- Annual tax amount: $5,547
- Date on market: 9/15/2026
- Listing terms: Cash,Conventional,FHA,VA Loan
- Road surface type: Asphalt
Estimated market value
$336,500
$320,000 - $353,000
$2,533/mo
Price history
| Date | Event | Price |
|---|---|---|
| 7/28/2026 | Listed for sale | $339,900-2.6%$200/sqft |
Source:  HAR #68528803 Report a problem HAR #68528803 Report a problem | ||
| 6/18/2025 | Listing removed | $2,600$2/sqft |
Source:  HAR #36078839 Report a problem HAR #36078839 Report a problem | ||
| 5/15/2025 | Listed for rent | $2,600$2/sqft |
Source: HAR #36078839 Report a problem | ||
| 3/26/2025 | Listing removed | $2,600$2/sqft |
Source: HAR #58340473 Report a problem | ||
| 3/21/2025 | Price change | $349,000-2.8%$205/sqft |
Source: HAR #86073356 Report a problem | ||
| 3/1/2025 | Listed for rent | $2,600$2/sqft |
Source: HAR #58340473 Report a problem | ||
| 2/20/2025 | Price change | $359,000-4.3%$211/sqft |
Source: HAR #66285635 Report a problem | ||
| 1/28/2025 | Price change | $375,000-1.3%$221/sqft |
Source: HAR #66285635 Report a problem | ||
| 1/7/2025 | Listed for sale | $380,000$224/sqft |
Source: HAR #66285635 Report a problem | ||
Public tax history
| Year | Property taxes | Tax assessment |
|---|---|---|
| 2025 | $5,214 +397.3% | $252,037 +403.1% |
| 2024 | $1,048 | $50,100 |
Find assessor info on the county website
Monthly payment
Est. payment
Payment breakdown
Explore the cost of this home by adjusting the details. Changes won't be saved.Climate risks
Neighborhood: Ost - South Union
Nearby schools
Schools provided by the listing agent
- Elementary: Foster Elementary School (Houston)
- Middle: Cullen Middle School (Houston)
- High: Yates High School
Source: HAR. This data may not be complete. We recommend contacting the local school district to confirm school assignments for this home.

Similar homes
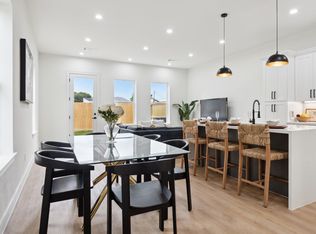
- $319,0003 bd3 ba1.8k sqft6408 Foster St, Houston, TX 77021For Sale
 MLS ID #93043982, Gustavo A Miquilarena, Happen Houston. HAR
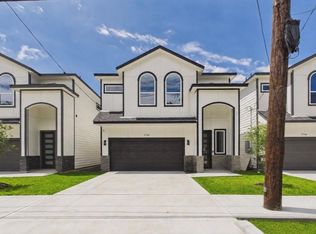
 - $339,9003 bd3 ba1.8k sqft3748 Corder St, Houston, TX 77021New Construction
 MLS ID #85340366, Patrick Burbridge, SERHANT.. HAR
 - $342,5003 bd3 ba2.2k sqft4618 Ward St, Houston, TX 77021New Construction
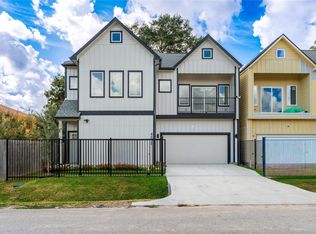 MLS ID #65147710, Anise Marquez Gonzalez, Lugary, LLC. HAR
 - $349,9003 bd3 ba1.8k sqft3746 Corder St, Houston, TX 77021New Construction
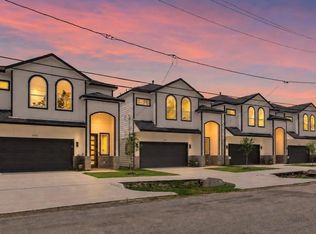 MLS ID #40431712, Patrick Burbridge, SERHANT.. HAR
