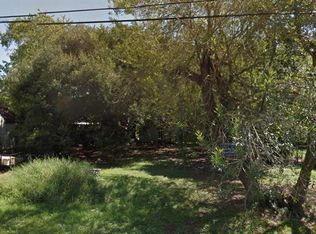
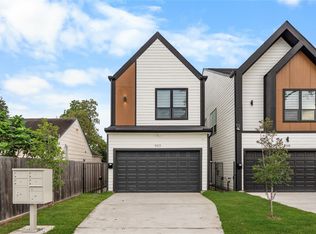
MODERN STYLE, comfort, and convenience at 7121 Goforth Street! This beautiful 3-bedroom, 2.5-bath duplex features an INVITING OPEN-CONCEPT LAYOUT with a clean, contemporary design, creating a seamless flow between the living, dining, and kitchen areas. Thoughtfully designed for comfortable everyday living and entertaining, this home offers versatility and functionality to fit your lifestyle. Ideally located near the HOUSTON MEDICAL CENTER, Downtown Houston, major universities, shopping, dining, and entertainment. Whether you're a first-time homebuyer, medical professional, or looking for a stylish place to call home, this property delivers an appealing combination of location, design, and value. Don't miss this opportunity to make it yours. APPLIANCES ARE INCLUDED!
Coming soon
$329,000
7121 Goforth St, Houston, TX 77021
3beds
1,520sqft
Single Family Residence
Built in 2024
2,600 Square Feet Lot
$280,400 Zestimate®
$216/sqft
$-- HOA
What's special
- 4 days
- 25
- 1
Zillow last checked:
Listing updated:
Listed by:
Donna Cole TREC #0848119 504-265-6938,
Dr. Sean Realty, LLC,
Sean Namli TREC #0687139 346-262-8677,
Dr. Sean Realty, LLC
Source: HAR,MLS#: 70465829
Facts & features
Interior
Bedrooms & bathrooms
- Bedrooms: 3
- Bathrooms: 3
- Full bathrooms: 2
- 1/2 bathrooms: 1
Primary bedroom
- Level: Second
- Area: 215.04
- Dimensions: 12.8x16.8
Bedroom
- Level: Second
- Area: 116.6
- Dimensions: 10.6x 11
Bedroom
- Level: Second
- Area: 156.16
- Dimensions: 12.8x12.2
Heating
- Electric
Cooling
- Electric
Appliances
- Included: Refrigerator
Features
- 1 Bedroom Up, 2 Bedrooms Up, 3 Bedrooms Up
- Flooring: Laminate, Tile
Interior area
- Total structure area: 1,520
- Total interior livable area: 1,520 sqft
Property
Parking
- Total spaces: 2
- Parking features: Attached
- Attached garage spaces: 2
Features
- Stories: 2
- Fencing: Back Yard
Lot
- Size: 2,600 Square Feet
- Features: Cleared, 0 Up To 1/4 Acre
Details
- Parcel number: 1420630010001
Construction
Type & style
- Home type: SingleFamily
- Architectural style: Other
- Property subtype: Single Family Residence
Materials
- Cement Siding, Wood Siding
- Foundation: Slab
- Roof: Composition
Condition
- New construction: No
- Year built: 2024
Utilities & green energy
- Sewer: Public Sewer
- Water: Public
Community & HOA
Community
- Subdivision: Mistral Twnhms
Location
- Region: Houston
Financial & listing details
- Price per square foot: $216/sqft
- Tax assessed value: $252,322
- Annual tax amount: $5,553
- Date on market: 11/16/2026
- Road surface type: Concrete
Estimated market value
$280,400
$261,000 - $300,000
$2,193/mo
Price history
| Date | Event | Price |
|---|---|---|
| 3/26/2025 | Price change | $699,000-2.9%$460/sqft |
Source:  HAR #26707235 Report a problem | ||
| 2/20/2025 | Price change | $720,000-3.9%$474/sqft |
Source: HAR #26707235 Report a problem | ||
| 2/6/2025 | Listed for sale | $749,000$493/sqft |
Source: HAR #26707235 Report a problem | ||
Public tax history
| Year | Property taxes | Tax assessment |
|---|---|---|
| 2025 | $5,219 +395.9% | $252,322 +401.6% |
| 2024 | $1,052 | $50,300 |
Find assessor info on the county website
Monthly payment
Est. payment
Payment breakdown
Explore the cost of this home by adjusting the details. Changes won't be saved.Climate risks
Neighborhood: Ost - South Union
Nearby schools
Schools provided by the listing agent
- Elementary: Foster Elementary School (Houston)
- Middle: Cullen Middle School (Houston)
- High: Yates High School
Source: HAR. This data may not be complete. We recommend contacting the local school district to confirm school assignments for this home.

Similar homes
- $315,0003 bd3 ba1.7k sqft6807 Paris St, Houston, TX 77021New Construction
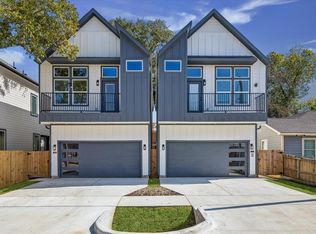 MLS ID #50422888, Belinda Smithwick, RA Brokers. HAR
- $315,0003 bd3 ba1.7k sqft6809 Paris St, Houston, TX 77021New Construction
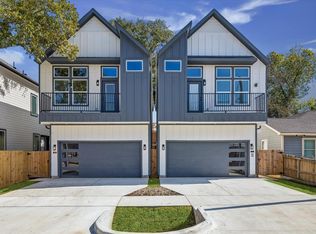 MLS ID #84671232, Belinda Smithwick, RA Brokers. HAR
- $349,9003 bd4 ba2k sqft6809 Conley St #C, Houston, TX 77021New Construction
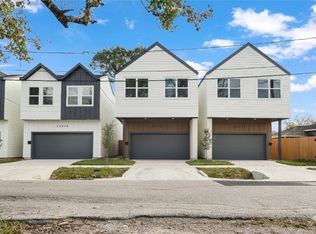 MLS ID #78172482, Patricia Brand, Keller Williams Memorial. HAR
- $314,9003 bd3 ba1.6k sqft2309 Creston Dr, Hockley, TX 77026New Construction
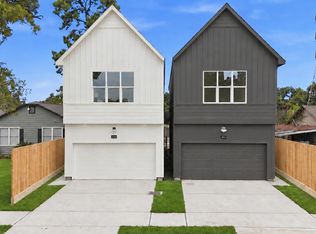 MLS ID #97643249, Ashley Burton-Smith, Keller Williams Memorial. HAR
