This exquisite 3-bedroom, 2.5-bathroom residence encompasses 1,643 square feet of thoughtfully designed living space. Step inside, you'll be greeted by an abundance of natural light and stylish finishes that create a warm and inviting atmosphere. The open-concept features a spacious living room, a gourmet kitchen featuring stainless steel appliances, and a dining area perfect for family gatherings. The primary bedroom offers a peaceful retreat with a spa-like ensuite bathroom and a generous walk-in closet. Two additional bedrooms provide plenty of space for children, guests, or a home office. Make this stunning property yours and start creating unforgettable memories today!
New construction
$259,150
5004 Yesenia Palm St, Houston, TX 77021
3beds
1,643sqft
Single Family Residence
Built in 2026
2,134 Square Feet Lot
$258,400 Zestimate®
$158/sqft
$42/mo HOA
What's special
Stylish finishesAbundance of natural lightGenerous walk-in closetSpa-like ensuite bathroomWarm and inviting atmosphere
- 5 days
- 97
- 8
Likely to sell faster than
Zillow last checked:
Listing updated:
Listed by:
LaTisha Grant TREC #0571395 713-929-3411,
TAS Realty Group,
Alicia Thompson TREC #0628499 832-473-1923,
TAS Realty Group
Source: HAR,MLS#: 2749570
Facts & features
Interior
Bedrooms & bathrooms
- Bedrooms: 3
- Bathrooms: 3
- Full bathrooms: 2
- 1/2 bathrooms: 1
Primary bedroom
- Level: Second
- Area: 234
- Dimensions: 18x13
Bedroom
- Level: Second
- Area: 130
- Dimensions: 10x13
Bedroom
- Level: Second
- Area: 150
- Dimensions: 10x15
Dining room
- Level: First
- Area: 112
- Dimensions: 8x14
Kitchen
- Level: First
- Area: 130
- Dimensions: 13x10
Living room
- Level: First
- Area: 182
- Dimensions: 13x14
Primary bath
- Level: Second
- Area: 126
- Dimensions: 14x9
Heating
- Natural Gas
Cooling
- Electric
Appliances
- Included: Disposal, Trash Compactor, Microwave, Dishwasher
Features
- Primary Bed - 2nd Floor
Interior area
- Total structure area: 1,643
- Total interior livable area: 1,643 sqft
Property
Parking
- Total spaces: 2
- Parking features: Attached
- Attached garage spaces: 2
Features
- Stories: 2
Lot
- Size: 2,134 Square Feet
- Features: Subdivided, 0 Up To 1/4 Acre
Details
- Parcel number: 1465320020010
Construction
Type & style
- Home type: SingleFamily
- Architectural style: Traditional
- Property subtype: Single Family Residence
Materials
- Cement Siding
- Foundation: Slab
- Roof: Composition
Condition
- New construction: Yes
- Year built: 2026
Details
- Builder name: Mayberry Homes
Utilities & green energy
- Sewer: Public Sewer
- Water: Public
Community & HOA
Community
- Subdivision: Southern Palm
HOA
- Has HOA: Yes
- HOA fee: $500 annually
Location
- Region: Houston
Financial & listing details
- Price per square foot: $158/sqft
- Tax assessed value: $51,688
- Annual tax amount: $1,158
- Date on market: 10/20/2026
- Listing terms: Affordable Housing Program (subject to conditions),Conventional,FHA,VA Loan
Estimated market value
$258,400
$245,000 - $271,000
Not available
Price history
| Date | Event | Price |
|---|---|---|
| 10/20/2026 | Listed for sale | $259,150$158/sqft |
Source:  HAR #2749570 Report a problem | ||
Public tax history
| Year | Property taxes | Tax assessment |
|---|---|---|
| 2025 | $1,098 +1.6% | $51,688 |
| 2024 | $1,082 | $51,688 |
| 2023 | -- | -- |
Find assessor info on the county website
Monthly payment
Est. payment
Payment breakdown
Explore the cost of this home by adjusting the details. Changes won't be saved.Climate risks
Neighborhood: Ost - South Union
Nearby schools
Schools provided by the listing agent
- Elementary: Peck Elementary School
- Middle: Cullen Middle School (Houston)
- High: Yates High School
Source: HAR. This data may not be complete. We recommend contacting the local school district to confirm school assignments for this home.
Similar homes
- $278,0993 bd3 ba1.6k sqft5002 Yesenia Palm St, Houston, TX 77021New Construction
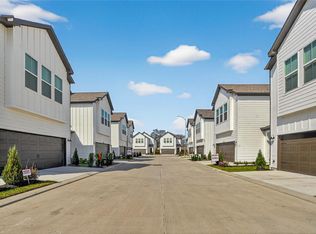 MLS ID #10212903, LaTisha Grant, TAS Realty Group. HAR
- $259,0003 bd3 ba1.4k sqft4163 Griggs Rd, Houston, TX 77021For Sale
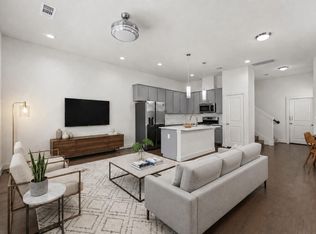 MLS ID #17301165, Jon Caballero, Happen Houston. HAR
- $269,9003 bd3 ba2.1k sqft4516 Galesburg St #A, Houston, TX 77051For Sale
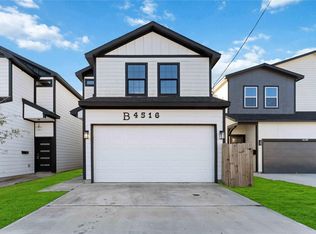 MLS ID #64564619, Andre Beraud, Brooks & Davis Real Estate. HAR
- $299,0003 bd2 ba1.8k sqft1834 Kessler Park Ct, Houston, TX 77047For Sale
 MLS ID #38520943, Sandra Tsui, Keller Williams Realty Southwest. HAR
