PRICE TO SELL! Check out this newer construction in South Houston’s Southcrest S/D! This stylish 2-story home offers 2 bedrooms with modern finishes, high ceilings, abundant natural light and sleek black accents throughout. The open-concept kitchen features granite countertops and contemporary cabinetry flowing into the living area and balcony. The primary suite also offers balcony access—perfect for your morning coffee. BONUS FLEX SPACE: The former garage has been enclosed and finished, creating a versatile space ideal for a 3rd bedroom, home office, game room or guest quarters. It features a beautiful full bath with walk-in shower, mini-split for zoned A/C, W/D connections and a kitchenette-ready area. Additional W/D connections upstairs. Conveniently located minutes from the Texas Medical Center, Museum District and Downtown Houston. Schedule your showing today!
New construction
$289,900
3434 Sunbeam St #A, Houston, TX 77051
2beds
1,575sqft
Single Family Residence
Built in 2026
3,576 Square Feet Lot
$287,600 Zestimate®
$184/sqft
$-- HOA
What's special
Contemporary cabinetryHigh ceilingsAbundant natural lightGranite countertopsOpen-concept kitchenKitchenette-ready areaSleek black accents throughout
- 70 days
- 63
- 15
Zillow last checked:
Listing updated:
Listed by:
Pualani Murillo TREC #0658694 281-795-4145,
Urban Loop Realty,
Vincent Bortoni TREC #0414242 713-928-2240,
Urban Loop Realty
Source: HAR,MLS#: 5303960
Facts & features
Interior
Bedrooms & bathrooms
- Bedrooms: 2
- Bathrooms: 3
- Full bathrooms: 2
- 1/2 bathrooms: 1
Rooms
- Room types: Game Room, Utility Room
Primary bedroom
- Level: Second
- Area: 187
- Dimensions: 17x11
Bedroom
- Level: Second
- Area: 81
- Dimensions: 9x9
Game room
- Level: First
- Area: 357
- Dimensions: 21x17
Kitchen
- Level: Second
- Area: 81
- Dimensions: 9x9
Living room
- Level: Second
- Area: 210
- Dimensions: 15x14
Utility room
- Level: Second
- Area: 30
- Dimensions: 6x5
Utility room
- Features: In Garage
- Area: 30
- Dimensions: 6x5
Heating
- Natural Gas
Cooling
- Ceiling Fan(s), Electric
Appliances
- Included: Disposal, Ice Maker, Freestanding Oven, Gas Oven, Microwave, Free-Standing Range, Gas Range, Dishwasher
- Laundry: Electric Dryer Hookup, Gas Dryer Hookup, Washer Hookup
Features
- Balcony, Prewired for Alarm System, 2 Bedrooms Up, Walk-In Closet(s)
- Flooring: Concrete, Vinyl
Interior area
- Total structure area: 1,575
- Total interior livable area: 1,575 sqft
Property
Parking
- Total spaces: 2
- Parking features: Attached, Garage Door Opener, Double-Wide Driveway
- Attached garage spaces: 2
Features
- Stories: 2
- Exterior features: Balcony
- Fencing: Back Yard
Lot
- Size: 3,576 Square Feet
- Features: Back Yard, Cleared, Subdivided, 0 Up To 1/4 Acre
Details
- Parcel number: 0811320000003
Construction
Type & style
- Home type: SingleFamily
- Architectural style: Contemporary
- Property subtype: Single Family Residence
Materials
- Cement Siding
- Foundation: Slab
- Roof: Composition
Condition
- New construction: Yes
- Year built: 2026
Details
- Builder name: Rangel Builders
Utilities & green energy
- Sewer: Public Sewer
- Water: Public
Green energy
- Energy efficient items: Thermostat, HVAC, HVAC>13 SEER
Community & HOA
Community
- Security: Prewired for Alarm System
- Subdivision: Scottcrest
Location
- Region: Houston
Financial & listing details
- Price per square foot: $184/sqft
- Date on market: 8/11/2026
- Listing terms: Cash,Conventional,FHA,VA Loan
- Ownership: Full Ownership
- Road surface type: Asphalt
Estimated market value
$287,600
$273,000 - $302,000
$2,300/mo
Price history
| Date | Event | Price |
|---|---|---|
| 6/11/2026 | Listed for sale | $289,900$184/sqft |
Source:  HAR #78317217 Report a problem HAR #78317217 Report a problem | ||
Public tax history
Tax history is unavailable.
Monthly payment
Est. payment
Payment breakdown
Explore the cost of this home by adjusting the details. Changes won't be saved.Climate risks
Neighborhood: Sunnyside
Nearby schools
Schools provided by the listing agent
- Elementary: Woodson Elementary School
- Middle: Thomas Middle School
- High: Worthing High School
Source: HAR. This data may not be complete. We recommend contacting the local school district to confirm school assignments for this home.
Similar homes
- $297,0003 bd3 ba1.5k sqft2634 Afton Heights Way, Houston, TX 77051New Construction
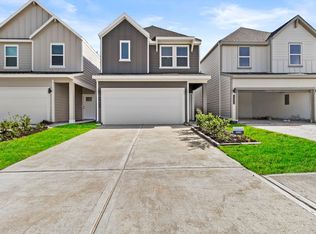 MLS ID #82465755, Meredith Marti, Keller Williams City View. HAR
 - $289,0003 bd3 ba1.7k sqft4305 Larkspur St, Houston, TX 77051New Construction
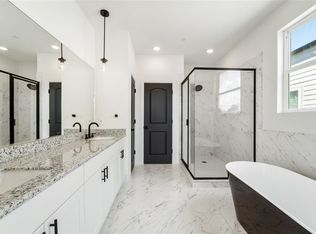 MLS ID #63458644, Mechelle Williams, AXEN Realty. HAR
 - $300,0005 bd3 ba2k sqft9431 Jutland Rd, Houston, TX 77033For Sale
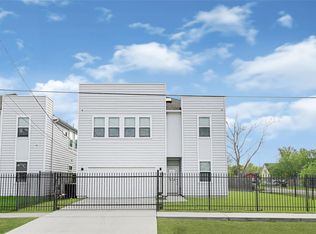 MLS ID #15756925, Raymond Romo, Nan & Company Properties - Corporate Office (Heights). HAR
 - $290,0003 bd2 ba1.4k sqft12920 Wempe Way, Houston, TX 77047For Sale
 MLS ID #89623243, Kelly Garmond, Better Homes and Gardens Real Estate Gary Greene - Sugar Land. HAR
