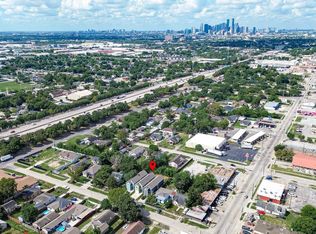
Welcome home to a beautifully maintained home offering comfort, style, and convenience. The inviting curb appeal and modern features make this property truly stand out. Inside, the home features a bright, open layout designed for modern living. The inviting living area flows seamlessly into the kitchen, creating an ideal setting for daily living and entertaining. Kitchen highlights include bar-seating, quartz countertops, and gas range. Well-appointed bedrooms provide plenty of room to relax, and the primary suite offers a private retreat in the split floorplan. The large comfortable bathroom and dual closets are perfect. Step outside to a huge covered patio and big backyard—perfect for gatherings, play, or simply enjoying time outdoors. Situated close to the inner loop and 225 corridor, this property delivers the perfect blend of comfort and convenience. 920 Kellogg Street is move-in ready and an excellent opportunity for anyone seeking a well-kept home in a convenient location.
For sale
$309,900
920 Kellogge St, Houston, TX 77012
3beds
1,612sqft
Single Family Residence
Built in 2017
5,998 Square Feet Lot
$305,500 Zestimate®
$192/sqft
$-- HOA
What's special
- 121 days
- 55
- 8
Zillow last checked:
Listing updated:
Listed by:
Jason Hooley TREC #0731565 281-410-8090,
eXp Realty LLC
Source: HAR,MLS#: 77125765
Facts & features
Interior
Bedrooms & bathrooms
- Bedrooms: 3
- Bathrooms: 2
- Full bathrooms: 2
Primary bedroom
- Level: First
- Area: 156
- Dimensions: 13x12
Bedroom
- Level: First
- Area: 110
- Dimensions: 11x10
Bedroom
- Level: First
- Area: 132
- Dimensions: 12x11
Family room
- Level: First
- Area: 392
- Dimensions: 28x14
Kitchen
- Level: First
- Area: 252
- Dimensions: 21x12
Utility room
- Level: First
Heating
- Natural Gas
Cooling
- Ceiling Fan(s), Electric
Appliances
- Included: Disposal, Gas Oven, Microwave, Gas Range, Dishwasher
- Laundry: Electric Dryer Hookup, Gas Dryer Hookup, Washer Hookup
Features
- High Ceilings, All Bedrooms Down, Primary Bed - 1st Floor, Split Plan
- Windows: Insulated/Low-E windows
Interior area
- Total structure area: 1,612
- Total interior livable area: 1,612 sqft
Property
Parking
- Total spaces: 1
- Parking features: Driveway Gate, Attached Carport
- Carport spaces: 1
Features
- Stories: 1
- Patio & porch: Covered, Porch
- Fencing: Back Yard,Full
Lot
- Size: 5,998 Square Feet
- Features: Subdivided, 0 Up To 1/4 Acre
Details
- Parcel number: 0161780000009
Construction
Type & style
- Home type: SingleFamily
- Architectural style: Contemporary
- Property subtype: Single Family Residence
Materials
- Cement Siding
- Foundation: Slab
- Roof: Composition
Condition
- New construction: No
- Year built: 2017
Utilities & green energy
- Sewer: Public Sewer
- Water: Public
Green energy
- Energy efficient items: Thermostat
Community & HOA
Community
- Subdivision: Harrisburg Add
Location
- Region: Houston
Financial & listing details
- Price per square foot: $192/sqft
- Annual tax amount: $7,219
- Date on market: 6/17/2026
- Listing terms: Cash,Conventional,FHA,Investor,Owner Will Carry,VA Loan
Estimated market value
$305,500
$290,000 - $321,000
$2,112/mo
Price history
| Date | Event | Price |
|---|---|---|
| 6/17/2026 | Listed for sale | $309,900$192/sqft |
Source:  HAR #77125765 Report a problem HAR #77125765 Report a problem | ||
| 6/13/2026 | Listing removed | $309,900$192/sqft |
Source: HAR #40830704 Report a problem | ||
| 4/9/2026 | Price change | $309,900-3.1%$192/sqft |
Source: HAR #40830704 Report a problem | ||
| 12/12/2025 | Listed for sale | $319,900+14.2%$198/sqft |
Source: HAR #11224461 Report a problem | ||
| 3/24/2021 | Listing removed | -- |
Source: Owner Report a problem | ||
| 11/28/2019 | Listing removed | $280,000$174/sqft |
Source: Owner Report a problem | ||
| 6/1/2019 | Price change | $280,000-2.8%$174/sqft |
Source: Owner Report a problem | ||
| 3/7/2019 | Price change | $288,000+4.7%$179/sqft |
Source: Owner Report a problem | ||
| 11/28/2018 | Listed for sale | $275,000$171/sqft |
Source: Owner Report a problem | ||
Public tax history
Tax history is unavailable.
Monthly payment
Est. payment
Payment breakdown
Explore the cost of this home by adjusting the details. Changes won't be saved.Climate risks
Neighborhood: Harrisburg - Manchester
Nearby schools
Schools provided by the listing agent
- Elementary: Davila Elementary School
- Middle: Deady Middle School
- High: Milby High School
Source: HAR. This data may not be complete. We recommend contacting the local school district to confirm school assignments for this home.
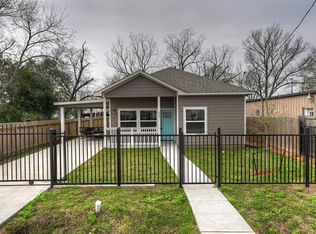

Similar homes
- $300,0003 bd3 ba1.8k sqft7318 Avenue J, Houston, TX 77011For Sale
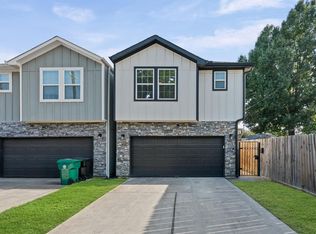 MLS ID #23560915, Sharon Leshikar, eXp Realty, LLC. HAR
 - $324,9903 bd2 ba1.7k sqft1933 Santa Rosa St, Houston, TX 77023For Sale
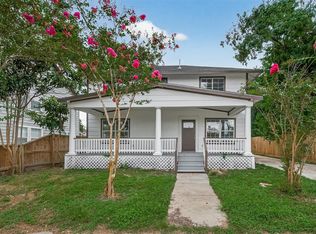 MLS ID #59891968, Joe Tijerina, Century 21 Garlington & Assoc.. HAR
 - $310,0003 bd3 ba2k sqft2015 Harlem St, Houston, TX 77020For Sale
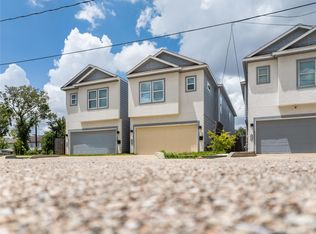 MLS ID #6473946, Cynthia Tudon, Adam Manesh, Broker. HAR
 - $335,0003 bd3 ba1.8k sqft716 Zoe St, Houston, TX 77020For Sale
 MLS ID #38164588, Yvette Rodriguez, Keller Williams Houston Central. HAR
