Gated Fulton Station home in Houston’s 77009 area, minutes from Downtown, the Heights, Midtown, I-45 & METRORail access. This 3-bedroom, 2.5-bath home offers open-concept living plus a versatile upstairs flex room ideal for a home office, gym, playroom or second living area. The kitchen features granite countertops, a breakfast bar, tile backsplash & an oversized under-stair pantry. The private primary suite includes dual sinks, an oversized shower & a large walk-in closet. A main-floor powder bath adds convenience for guests. Refrigerator, washer & dryer are included! Enjoy a low-maintenance turfed backyard with landscaped perimeter & an HOA-maintained front yard. The garage offers built-in ceiling storage, plus the home includes a water softener & filtration system. Thoughtful storage, flexible living space & quick access to Houston dining, entertainment, parks, sports venues & the Medical Center make this home an ideal option for convenient Inner Loop living. WELCOME HOME!
For sale
$315,000
219 Club Crest Ln, Houston, TX 77009
3beds
1,881sqft
Single Family Residence
Built in 2019
2,600 Square Feet Lot
$309,000 Zestimate®
$167/sqft
$129/mo HOA
What's special
Low-maintenance turfed backyardFlexible living spaceHoa-maintained front yardGranite countertopsLandscaped perimeterLarge walk-in closetTile backsplash
- 11 days
- 156
- 29
Likely to sell faster than
Zillow last checked:
Listing updated:
Listed by:
Lyndsie Gourley TREC #0733067 936-537-0997,
RE/MAX Integrity
Source: HAR,MLS#: 88951960
Facts & features
Interior
Bedrooms & bathrooms
- Bedrooms: 3
- Bathrooms: 3
- Full bathrooms: 2
- 1/2 bathrooms: 1
Rooms
- Room types: Family Room, Utility Room
Primary bedroom
- Level: Second
- Area: 216
- Dimensions: 18x12
Bedroom
- Level: Second
- Area: 144
- Dimensions: 12x12
Bedroom
- Level: Second
- Area: 144
- Dimensions: 12x12
Dining room
- Level: First
- Area: 90
- Dimensions: 10x9
Other
- Level: Second
- Area: 130
- Dimensions: 13x10
Kitchen
- Level: First
- Area: 144
- Dimensions: 16x9
Living room
- Level: First
- Area: 195
- Dimensions: 15x13
Heating
- Natural Gas
Cooling
- Electric
Appliances
- Included: Disposal, Dryer, Refrigerator, Washer, Water Softener, Freestanding Oven, Microwave, Gas Range, Dishwasher
- Laundry: Electric Dryer Hookup, Gas Dryer Hookup, Washer Hookup
Features
- High Ceilings, All Bedrooms Up, En-Suite Bath, Primary Bed - 2nd Floor, Sitting Area, Split Plan, Walk-In Closet(s)
- Flooring: Carpet, Tile
- Windows: Window Coverings
- Has fireplace: No
Interior area
- Total structure area: 1,881
- Total interior livable area: 1,881 sqft
Property
Parking
- Total spaces: 2
- Parking features: Attached, Additional Parking, Garage Door Opener
- Attached garage spaces: 2
Features
- Stories: 2
- Patio & porch: Patio/Deck
- Fencing: Back Yard,Full
Lot
- Size: 2,600 Square Feet
- Features: Back Yard, Other, Subdivided, 0 Up To 1/4 Acre
Details
- Parcel number: 1388080010013
Construction
Type & style
- Home type: SingleFamily
- Architectural style: Traditional
- Property subtype: Single Family Residence
Materials
- Cement Siding, Stone
- Foundation: Slab
- Roof: Composition
Condition
- New construction: No
- Year built: 2019
Details
- Builder name: Lennar
Utilities & green energy
- Sewer: Public Sewer
- Water: Public
Community & HOA
Community
- Subdivision: Fulton Station
HOA
- Has HOA: Yes
- Amenities included: Controlled Access, Picnic Area
- HOA fee: $1,550 annually
Location
- Region: Houston
Financial & listing details
- Price per square foot: $167/sqft
- Tax assessed value: $365,933
- Annual tax amount: $5,003
- Date on market: 9/12/2026
- Listing terms: Cash,Conventional,FHA,Investor,VA Loan
Estimated market value
$309,000
$294,000 - $324,000
$2,723/mo
Price history
| Date | Event | Price |
|---|---|---|
| 9/13/2026 | Listed for rent | $2,700+5.9%$1/sqft |
Source:  HAR #94792744 Report a problem HAR #94792744 Report a problem | ||
| 9/12/2026 | Listed for sale | $315,000+1.6%$167/sqft |
Source:  HAR #88951960 Report a problem HAR #88951960 Report a problem | ||
| 10/1/2025 | Listing removed | $309,900$165/sqft |
Source: HAR #61572312 Report a problem | ||
| 8/16/2025 | Pending sale | $309,900$165/sqft |
Source: HAR #61572312 Report a problem | ||
| 8/12/2025 | Listed for rent | $2,550$1/sqft |
Source: HAR #34041848 Report a problem | ||
| 8/11/2025 | Price change | $309,900-3.1%$165/sqft |
Source: HAR #61572312 Report a problem | ||
| 7/20/2025 | Listed for sale | $319,900$170/sqft |
Source: HAR #61572312 Report a problem | ||
Public tax history
| Year | Property taxes | Tax assessment |
|---|---|---|
| 2025 | $5,003 -11.5% | $365,933 -5.9% |
| 2024 | $5,651 +8.1% | $388,814 -9.7% |
| 2023 | $5,227 -7.4% | $430,529 +6.8% |
| 2022 | $5,647 | $403,098 +29.2% |
| 2021 | -- | $312,000 +43.1% |
| 2020 | $5,232 +220.6% | $218,056 +127% |
| 2019 | $1,632 | $96,040 |
| 2018 | -- | -- |
Find assessor info on the county website
Monthly payment
Est. payment
Payment breakdown
Explore the cost of this home by adjusting the details. Changes won't be saved.Climate risks
Neighborhood: Northside Village
Nearby schools
Schools provided by the listing agent
- Elementary: Jefferson Elementary School (Houston)
- Middle: Marshall Middle School (Houston)
- High: Northside High School
Source: HAR. This data may not be complete. We recommend contacting the local school district to confirm school assignments for this home.

Similar homes
- $335,0003 bd3 ba2k sqft650 Westcross St Unit 70, Houston, TX 77018For Sale
 MLS ID #84144075, Jimmy Franklin, eXp Realty LLC. HAR
 - $299,0003 bd3 ba1.6k sqft606 Thornton Rd #D, Houston, TX 77018For Sale
 MLS ID #40613293, Adam Robertson, Keller Williams Realty Metropolitan. HAR
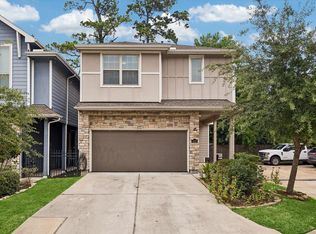
 - $349,0003 bd3 ba2k sqft5102 Chapel Heights Dr, Houston, TX 77018For Sale
 MLS ID #72589924, Steven Fernandes, Substantia Realty, LLC. HAR
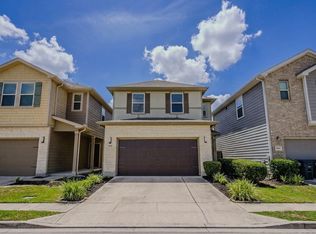
 - $330,0003 bd3 ba2.1k sqft8609 Cedar Brook Point Dr, Houston, TX 77080For Sale
 MLS ID #83861978, Ryan Rivera, Keller Williams Realty The Woodlands. HAR
