Discover 9115 Highland Northern Way in Highland Enclave, an exclusive gated community of 28 brand-new Contemporary Homes in Northwest Houston near 249 and Interstate 45. This Elegant 2-Story Residence features 3 bedrooms, 2.5 bathrooms, 9-Foot Ceilings, Back Patio, Large Back Yard, Private Driveway and 2-Car Garage. Chef's Kitchen boasts Modern Shaker Cabinetry, Quartz Countertops, Tile Subway Backsplash, Soft-Close Drawers and Stainless Steel Appliances. Spacious Primary Bedroom with Dual Closets and Ensuite Bathroom. Retreat to Your Primary Bathroom with Dual Sink Vanity, Chrome Plumbing Fixtures and Walk-in Shower. Workspace area is ideal for a home office. Other highlights include Luxury Vinyl Plank Flooring, LED Recessed Lighting, Brushed Nickel Light Fixtures, Energy-Efficient Windows, HVAC, Smart Thermostat, Landscaped Front Yard with Sprinklers, Garage Storage Area, and a 1/2 Horsepower Garage Door Opener. Secure your New Home today or take advantage of Pre-Completion Pricing!
New construction
Price cut: $24.5K (9/17)
$295,000
9115 Highland Northern Way, Houston, TX 77088
3beds
1,750sqft
Single Family Residence
Built in 2026
2,570 Square Feet Lot
$294,300 Zestimate®
$169/sqft
$115/mo HOA
What's special
Garage storage areaStainless steel appliancesBack patioLuxury vinyl plank flooringQuartz countertopsPrivate drivewayDual closets
- 242 days
- 41
- 4
Zillow last checked:
Listing updated:
Listed by:
Diego Jaramillo TREC #0550299 832-282-2069,
Keller Williams Realty Metropolitan
Source: HAR,MLS#: 44643051
Facts & features
Interior
Bedrooms & bathrooms
- Bedrooms: 3
- Bathrooms: 3
- Full bathrooms: 2
- 1/2 bathrooms: 1
Primary bedroom
- Level: Second
- Area: 215.13
- Dimensions: 14.2 x 15.15
Bedroom
- Level: Second
- Area: 128.38
- Dimensions: 13.1 x 9.8
Bedroom
- Level: Second
- Area: 128.75
- Dimensions: 10.3 x 12.5
Dining room
- Level: First
- Area: 111.8
- Dimensions: 8.6 x 13
Kitchen
- Level: First
- Area: 157.76
- Dimensions: 13.6 x 11.6
Living room
- Level: First
- Area: 270
- Dimensions: 20 x 13.5
Heating
- Natural Gas
Cooling
- Ceiling Fan(s), Electric
Appliances
- Included: Disposal, Gas Oven, Oven, Microwave, Gas Range, Dishwasher
- Laundry: Electric Dryer Hookup, Gas Dryer Hookup, Washer Hookup
Features
- High Ceilings, All Bedrooms Up, En-Suite Bath, Primary Bed - 2nd Floor, Split Plan, Walk-In Closet(s)
- Flooring: Carpet, Tile, Vinyl
Interior area
- Total structure area: 1,750
- Total interior livable area: 1,750 sqft
Property
Parking
- Total spaces: 2
- Parking features: Electric Gate, Driveway Gate, Attached, Garage Door Opener
- Attached garage spaces: 2
Features
- Stories: 2
- Patio & porch: Patio/Deck
- Exterior features: Back Green Space
- Fencing: Back Yard
Lot
- Size: 2,570 Square Feet
- Features: Back Yard, Patio Lot, 0 Up To 1/4 Acre
Details
- Parcel number: 1463740010003
Construction
Type & style
- Home type: SingleFamily
- Architectural style: Contemporary
- Property subtype: Single Family Residence
Materials
- Cement Siding, Wood Siding
- Foundation: Slab
- Roof: Composition
Condition
- New construction: Yes
- Year built: 2026
Details
- Builder name: Highland Enclave Homes
Utilities & green energy
- Sewer: Public Sewer
- Water: Public
Green energy
- Energy efficient items: Thermostat
Community & HOA
Community
- Subdivision: Highland Enclave
HOA
- Has HOA: Yes
- Amenities included: Controlled Access
- HOA fee: $115 monthly
Location
- Region: Houston
Financial & listing details
- Price per square foot: $169/sqft
- Annual tax amount: $299
- Date on market: 2/9/2026
- Listing terms: Cash,Conventional,FHA,Investor,VA Loan
- Ownership: Full Ownership
- Road surface type: Concrete
Estimated market value
$294,300
$280,000 - $309,000
$2,048/mo
Price history
| Date | Event | Price |
|---|---|---|
| 9/17/2026 | Price change | $295,000-7.7%$169/sqft |
Source:  HAR #44643051 Report a problem HAR #44643051 Report a problem | ||
| 8/22/2026 | Price change | $319,500-8.2%$183/sqft |
Source: HAR #44643051 Report a problem | ||
| 7/31/2026 | Price change | $347,900+2.4%$199/sqft |
Source: HAR #44643051 Report a problem | ||
| 4/27/2026 | Price change | $339,900-1.4%$194/sqft |
Source: HAR #44643051 Report a problem | ||
| 4/16/2026 | Price change | $344,900-1.4%$197/sqft |
Source: HAR #44643051 Report a problem | ||
| 3/12/2026 | Price change | $349,900-1.4%$200/sqft |
Source: HAR #44643051 Report a problem | ||
| 2/9/2026 | Listed for sale | $354,900$203/sqft |
Source: HAR #44643051 Report a problem | ||
Public tax history
Tax history is unavailable.
Monthly payment
Est. payment
Payment breakdown
Explore the cost of this home by adjusting the details. Changes won't be saved.Climate risks
Neighborhood: Acres Home
Nearby schools
Schools provided by the listing agent
- Elementary: Anderson Academy
- Middle: Drew Academy
- High: Carver H S For Applied Tech/Engineering/Arts
Source: HAR. This data may not be complete. We recommend contacting the local school district to confirm school assignments for this home.
- $294,0003 bd3 ba1.7k sqft9113 Highland Northern Way, Houston, TX 77088Pending

- $295,0003 bd3 ba1.7k sqft9117 Highland Northern Way, Houston, TX 77088New Construction
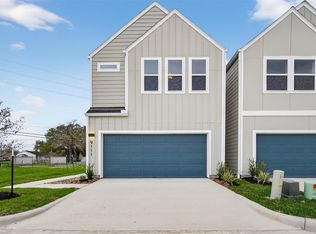
- $295,0003 bd3 ba1.7k sqft9119 Highland Northern Way, Houston, TX 77088New Construction
- $295,0003 bd3 ba1.7k sqft9111 Highland Northern Way, Houston, TX 77088New Construction
Similar homes
- $295,0003 bd3 ba1.7k sqft9125 Highland Northern Way, Houston, TX 77088New ConstructionMLS ID #44139997, Diego Jaramillo, Keller Williams Realty Metropolitan. HAR
- $295,0003 bd3 ba1.7k sqft9117 Highland Northern Way, Houston, TX 77088New ConstructionMLS ID #57720514, Diego Jaramillo, Keller Williams Realty Metropolitan. HAR
- $295,0003 bd3 ba1.7k sqft9121 Highland Northern Way, Houston, TX 77088New ConstructionMLS ID #48460457, Diego Jaramillo, Keller Williams Realty Metropolitan. HAR
- $295,0003 bd3 ba1.7k sqft9106 Highland Northern Way, Houston, TX 77088New ConstructionMLS ID #33013988, Diego Jaramillo, Keller Williams Realty Metropolitan. HAR
