Modern design meets comfortable living in this new construction home located within a gated community! This two story offers a thoughtfully designed floor plan and includes 3 bedrooms, 2.5 baths & a 2 car attached garage. The spacious 1st floor boasts 9-ft ceilings, abundant natural light & luxury vinyl plank flooring that flows throughout the open-concept living spaces. The kitchen features shaker-style cabinetry, soft close drawers, stainless steel appliances & an island with seating space. Upstairs, the primary suite offers two walk-in closets & an en-suite bath complete with dual sinks & an oversized walk-in shower. Two additional bedrooms & a convenient built-in office nook provide flexibility for everyday needs. Enjoy the private, fully fenced backyard with space to relax or entertain. Conveniently located with easy access to major thoroughfares, shopping & dining! Water & trash pickup is included in the monthly HOA fee.
New construction
$279,900
2005 Rocky Sharp Trl, Houston, TX 77088
3beds
1,520sqft
Single Family Residence
Built in 2026
2,069 Square Feet Lot
$279,300 Zestimate®
$184/sqft
$115/mo HOA
What's special
Abundant natural lightStainless steel appliancesLuxury vinyl plank flooringBuilt-in office nookOpen-concept living spacesModern designOversized walk-in shower
- 15 days
- 44
- 1
Likely to sell faster than
Zillow last checked:
Listing updated:
Listed by:
Jimmy Franklin TREC #0317553 281-949-6362,
eXp Realty LLC,
Carrie Bond TREC #0611295 713-594-1963,
eXp Realty LLC
Source: HAR,MLS#: 15817385
Facts & features
Interior
Bedrooms & bathrooms
- Bedrooms: 3
- Bathrooms: 3
- Full bathrooms: 2
- 1/2 bathrooms: 1
Primary bedroom
- Level: Second
- Area: 186
- Dimensions: 15.5x12
Bedroom
- Level: Second
- Area: 121
- Dimensions: 11x11
Bedroom
- Level: Second
- Area: 121
- Dimensions: 11x11
Dining room
- Level: First
- Area: 112.5
- Dimensions: 12.5x9
Kitchen
- Level: First
- Area: 118.75
- Dimensions: 12.5x9.5
Living room
- Level: First
- Area: 188.5
- Dimensions: 14.5x13
Heating
- Natural Gas
Cooling
- Electric
Appliances
- Included: Disposal, Microwave, Dishwasher
Features
- High Ceilings, All Bedrooms Up, En-Suite Bath, Primary Bed - 2nd Floor, Walk-In Closet(s)
- Flooring: Tile, Vinyl
Interior area
- Total structure area: 1,520
- Total interior livable area: 1,520 sqft
Property
Parking
- Total spaces: 2
- Parking features: Attached
- Attached garage spaces: 2
Features
- Stories: 2
- Fencing: Back Yard
Lot
- Size: 2,069 Square Feet
- Features: Back Yard, Subdivided, 0 Up To 1/4 Acre
Details
- Parcel number: 1463740010010
Construction
Type & style
- Home type: SingleFamily
- Architectural style: Contemporary,Traditional
- Property subtype: Single Family Residence
Materials
- Cement Siding
- Foundation: Slab
- Roof: Composition
Condition
- New construction: Yes
- Year built: 2026
Details
- Builder name: Highland Enclave Homes
Utilities & green energy
- Sewer: Public Sewer
- Water: Public
Community & HOA
Community
- Subdivision: Highland Enclave
HOA
- Has HOA: Yes
- Amenities included: Controlled Access
- HOA fee: $115 monthly
Location
- Region: Houston
Financial & listing details
- Price per square foot: $184/sqft
- Annual tax amount: $350
- Date on market: 11/3/2026
- Listing terms: Cash,Conventional,FHA,VA Loan
Estimated market value
$279,300
$265,000 - $293,000
$1,979/mo
Price history
| Date | Event | Price |
|---|---|---|
| 11/3/2026 | Listed for sale | $279,900$184/sqft |
Source:  HAR #15817385 Report a problem | ||
| 11/3/2026 | Listing removed | $279,900$184/sqft |
Source: HAR #39349158 Report a problem | ||
| 10/5/2026 | Price change | $279,900-1.8%$184/sqft |
Source: HAR #39349158 Report a problem | ||
| 9/18/2026 | Price change | $285,000-4.2%$188/sqft |
Source: HAR #39349158 Report a problem | ||
| 8/22/2026 | Price change | $297,500+0.2%$196/sqft |
Source: HAR #39349158 Report a problem | ||
| 8/1/2026 | Price change | $297,000+2.8%$195/sqft |
Source: HAR #39349158 Report a problem | ||
| 7/14/2026 | Price change | $289,000-2.2%$190/sqft |
Source: HAR #39349158 Report a problem | ||
| 7/8/2026 | Price change | $295,500+0.2%$194/sqft |
Source: HAR #39349158 Report a problem | ||
| 6/29/2026 | Price change | $295,000-1.2%$194/sqft |
Source: HAR #21707712 Report a problem | ||
| 6/9/2026 | Listed for sale | $298,500-5.2%$196/sqft |
Source: HAR #21707712 Report a problem | ||
| 6/9/2026 | Listing removed | $314,900$207/sqft |
Source: HAR #89371996 Report a problem | ||
| 5/28/2026 | Price change | $314,900-6%$207/sqft |
Source: HAR #89371996 Report a problem | ||
| 5/12/2026 | Price change | $334,900-1.2%$220/sqft |
Source: HAR #29262703 Report a problem | ||
| 4/27/2026 | Price change | $338,900-1.3%$223/sqft |
Source: HAR #29262703 Report a problem | ||
| 4/14/2026 | Listed for sale | $343,400$226/sqft |
Source: HAR #29262703 Report a problem | ||
Public tax history
Tax history is unavailable.
Monthly payment
Est. payment
Payment breakdown
Explore the cost of this home by adjusting the details. Changes won't be saved.Climate risks
Neighborhood: Acres Home
Nearby schools
Schools provided by the listing agent
- Elementary: Anderson Academy
- Middle: Drew Academy
- High: Carver H S For Applied Tech/Engineering/Arts
Source: HAR. This data may not be complete. We recommend contacting the local school district to confirm school assignments for this home.

Similar homes
- $279,9003 bd3 ba1.5k sqft2003 Rocky Sharp Trl, Houston, TX 77088New Construction
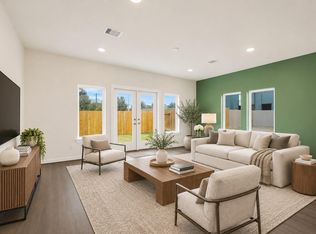 MLS ID #31628652, Jimmy Franklin, eXp Realty LLC. HAR
- $295,0003 bd3 ba1.7k sqft9115 Highland Northern Way, Houston, TX 77088New Construction
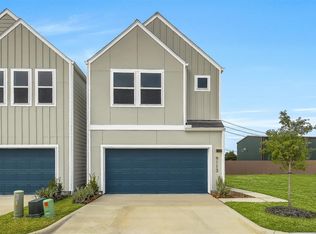 MLS ID #21474304, Jimmy Franklin, eXp Realty LLC. HAR
- $295,0003 bd3 ba1.7k sqft9117 Highland Northern Way, Houston, TX 77088New Construction
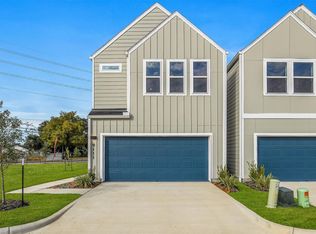 MLS ID #14012492, Jimmy Franklin, eXp Realty LLC. HAR
- $279,9903 bd3 ba1.4k sqft2106 Dewalt St #A, Houston, TX 77088New Construction
 MLS ID #7506807, Ashwin Kewalramani, New Age. HAR
