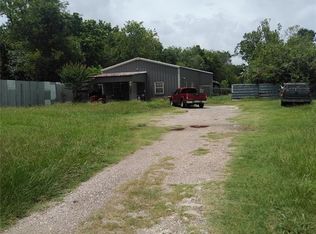
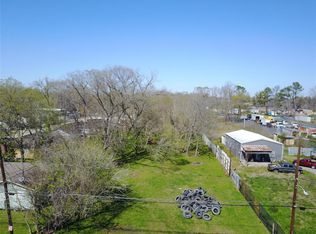
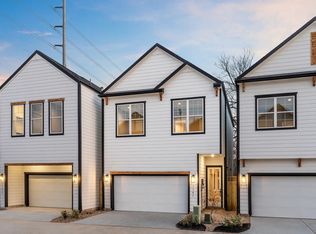
Discover Haven at Highland by Oracle City Homes, an exciting new construction community in Houston’s vibrant Highland Heights neighborhood. Designed for contemporary living, these thoughtfully crafted two- and three-bedroom homes combine functional, open-concept layouts with stylish, modern finishes; also near local dining & shopping. Currently under construction, with estimated completion in October 2026. Secure your home early! Pre-sale buyers have the opportunity to lock in preferred pricing, custom selections, and specials.
New construction
$299,900
6704 Zaken Rd, Houston, TX 77091
3beds
1,512sqft
Single Family Residence
Built in 2026
1,511 Square Feet Lot
$299,200 Zestimate®
$198/sqft
$-- HOA
What's special
Stylish modern finishesFunctional open-concept layouts
- 14 days
- 3
- 0
Zillow last checked:
Listing updated:
Listed by:
Danielle Keys Bess TREC #0584680 281-414-5726,
Womack Development & Investment Realtors
Source: HAR,MLS#: 63323042
Facts & features
Interior
Bedrooms & bathrooms
- Bedrooms: 3
- Bathrooms: 3
- Full bathrooms: 2
- 1/2 bathrooms: 1
Primary bedroom
- Level: Second
- Area: 195
- Dimensions: 15 x 13
Bedroom
- Level: Second
- Area: 120
- Dimensions: 12 x 10
Bedroom
- Level: Second
- Area: 120
- Dimensions: 12 x 10
Kitchen
- Level: First
- Area: 208
- Dimensions: 16 x 13
Living room
- Level: First
- Area: 180
- Dimensions: 15 x 12
Heating
- Electric, Natural Gas
Cooling
- Ceiling Fan(s), Electric, Gas
Appliances
- Included: Disposal, Dishwasher
- Laundry: Electric Dryer Hookup, Washer Hookup
Features
- Prewired for Alarm System, All Bedrooms Up
- Flooring: Engineered Hardwood, Tile
Interior area
- Total structure area: 1,512
- Total interior livable area: 1,512 sqft
Property
Parking
- Total spaces: 2
- Parking features: Electric Gate, Attached
- Attached garage spaces: 2
Features
- Stories: 2
- Patio & porch: Porch
- Fencing: Back Yard
Lot
- Size: 1,511 Square Feet
- Features: Back Yard, Subdivided, 0 Up To 1/4 Acre
Details
- Parcel number: 1422390010040
Construction
Type & style
- Home type: SingleFamily
- Architectural style: Contemporary
- Property subtype: Single Family Residence
Materials
- Cement Siding
- Foundation: Slab
- Roof: Composition
Condition
- New construction: Yes
- Year built: 2026
Details
- Builder name: Oracle City Homes
Utilities & green energy
- Sewer: Public Sewer
- Water: Public
Green energy
- Energy efficient items: Thermostat
Community & HOA
Community
- Security: Prewired for Alarm System
- Subdivision: Haven At Highland
HOA
- Has HOA: Yes
Location
- Region: Houston
Financial & listing details
- Price per square foot: $198/sqft
- Annual tax amount: $396
- Date on market: 9/18/2026
- Listing terms: Cash,Conventional,FHA,Other,VA Loan
- Road surface type: Concrete
Estimated market value
$299,200
$284,000 - $314,000
$2,248/mo
Price history
| Date | Event | Price |
|---|---|---|
| 4/13/2026 | Listed for sale | $299,900$198/sqft |
Source:  HAR #17659500 Report a problem HAR #17659500 Report a problem | ||
Public tax history
Tax history is unavailable.
Monthly payment
Est. payment
Payment breakdown
Explore the cost of this home by adjusting the details. Changes won't be saved.Climate risks
Neighborhood: Acres Home
Nearby schools
Schools provided by the listing agent
- Elementary: Anderson Academy
- Middle: Drew Academy
- High: Carver H S For Applied Tech/Engineering/Arts
Source: HAR. This data may not be complete. We recommend contacting the local school district to confirm school assignments for this home.
Similar homes
- $279,9003 bd3 ba1.4k sqft6705 Zaken Rd, Houston, TX 77091New Construction
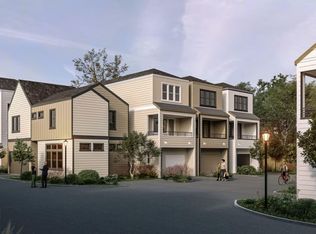 MLS ID #36533034, Linda Ragland, Womack Development & Investment Realtors. HAR
 - from $314,9903 bd3 ba1.3k sqftGARDENIA Plan, Highland Court, Houston, TX 77091New Construction
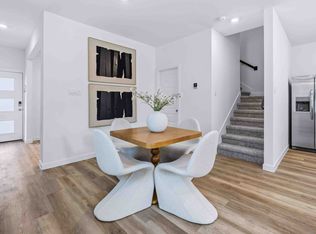 DR Horton
 - $354,9004 bd3 ba1.7k sqft5927 Wheatley St, Houston, TX 77091New Construction
 MLS ID #69445654, Natalie Garza, Compass RE Texas, LLC - Houston. HAR
 - $329,0003 bd3 ba1.6k sqft5925 Wheatley Ln, Houston, TX 77091New Construction
 MLS ID #23268243, Natalie Garza, Compass RE Texas, LLC - Houston. HAR
