Welcome to 4739 Glen Isle Drive, an inviting townhome in Fulton Station combining comfortable living with city convenience. The welcoming layout offers space to relax and entertain, while the outdoor deck with accent lighting creates a charming setting for morning coffee or evening gatherings. Refrigerator, washer, and dryer are included with the sale for added convenience. Located near the Heights, this home offers convenient access to local restaurants, coffee shops, boutiques, and Woodland Park. Easy access to I-45 connects you to Downtown Houston’s dining, entertainment, and attractions. Discover a wonderful blend of comfort, style, and location—schedule your private showing today!
For sale
$329,900
4739 Glen Isle Dr, Houston, TX 77009
3beds
1,877sqft
Townhouse
Built in 2020
2,247 Square Feet Lot
$323,200 Zestimate®
$176/sqft
$129/mo HOA
What's special
Inviting townhome
- 11 days
- 130
- 14
Likely to sell faster than
Zillow last checked:
Listing updated:
Listed by:
Alexis Mariland TREC #0846289 916-529-1532,
LPT Realty, LLC
Source: HAR,MLS#: 19560821
Facts & features
Interior
Bedrooms & bathrooms
- Bedrooms: 3
- Bathrooms: 3
- Full bathrooms: 2
- 1/2 bathrooms: 1
Primary bedroom
- Level: Second
- Area: 252
- Dimensions: 18 x 14
Bedroom
- Level: Second
- Area: 110
- Dimensions: 11 x 10
Bedroom
- Level: Second
- Area: 110
- Dimensions: 11 x 10
Dining room
- Level: First
- Area: 48
- Dimensions: 6 x 8
Kitchen
- Level: First
- Area: 120
- Dimensions: 10 x 12
Living room
- Level: First
- Area: 144
- Dimensions: 12 x 12
Heating
- Natural Gas
Cooling
- Ceiling Fan(s), Electric
Appliances
- Included: Disposal, Microwave, Gas Range, Dryer, Refrigerator, Washer, Dishwasher
Features
- All Bedrooms Up
Interior area
- Total structure area: 1,877
- Total interior livable area: 1,877 sqft
Video & virtual tour
Property
Parking
- Total spaces: 2
- Parking features: Electric Gate, Attached, Auto Garage Door Opener, Garage
- Attached garage spaces: 2
Features
- Levels: Levels 1 and 2
- Stories: 2
- Patio & porch: Patio/Deck
Lot
- Size: 2,247 Square Feet
Details
- Parcel number: 1388080010005
Construction
Type & style
- Home type: Townhouse
- Architectural style: Traditional
- Property subtype: Townhouse
Materials
- Cement Siding
- Foundation: Slab
- Roof: Composition
Condition
- New construction: No
- Year built: 2020
Utilities & green energy
- Sewer: Public Sewer
- Water: Public
Community & HOA
Community
- Subdivision: Fulton Station
HOA
- Amenities included: Controlled Access
- HOA fee: $1,550 annually
Location
- Region: Houston
Financial & listing details
- Price per square foot: $176/sqft
- Tax assessed value: $364,038
- Annual tax amount: $6,935
- Date on market: 10/8/2026
Estimated market value
$323,200
$307,000 - $339,000
$2,575/mo
Price history
| Date | Event | Price |
|---|---|---|
| 10/8/2026 | Listed for sale | $329,900$176/sqft |
Source:  HAR #19560821 Report a problem | ||
Public tax history
| Year | Property taxes | Tax assessment |
|---|---|---|
| 2025 | $4,970 -11.6% | $364,038 -6% |
| 2024 | $5,623 -5.5% | $387,123 -9.8% |
| 2023 | $5,951 -6.5% | $429,328 +6.4% |
| 2022 | $6,367 | $403,328 +15.6% |
| 2021 | -- | $349,049 +503.5% |
| 2020 | $1,388 -0.9% | $57,837 |
| 2019 | $1,401 | $57,837 |
| 2018 | -- | -- |
Find assessor info on the county website
Monthly payment
Est. payment
Payment breakdown
Explore the cost of this home by adjusting the details. Changes won't be saved.Climate risks
Neighborhood: Northside Village
Nearby schools
Schools provided by the listing agent
- Elementary: Jefferson Elementary School (Houston)
- Middle: Marshall Middle School (Houston)
- High: Northside High School
Source: HAR. This data may not be complete. We recommend contacting the local school district to confirm school assignments for this home.
Similar homes
- $315,0003 bd3 ba1.8k sqft219 Club Crest Ln, Houston, TX 77009For Sale
 MLS ID #88951960, Lyndsie Gourley, RE/MAX Integrity. HAR
- $350,0003 bd3 ba1.6k sqft2219 Bastrop St, Houston, TX 77003For Sale
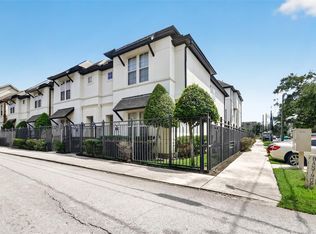 MLS ID #78307976, Anna-Julia Nguyen, ABSOLUTE Realty Group Inc.. HAR
- $410,0003 bd4 ba2.1k sqft2811 Clay St, Houston, TX 77003For Sale
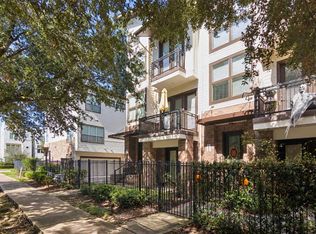 MLS ID #97756778, Kristen Kennedy, William Palmer Properties. HAR
- $395,0003 bd4 ba2k sqft2510 Tuam St #G, Houston, TX 77004For Sale
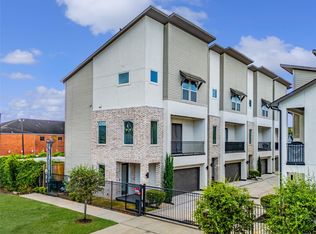 MLS ID #11680489, Patrick King, Realty Kings Properties. HAR
