Amazing opportunity! New A/C 2026! Gated community, 2 Story townhome, first floor living, original owner! Interior features include gorgeous vinyl and tile flooring (no carpet), ceiling fans, custom blinds, and walls of picture frame like windows w/ plenty of natural lights. Exterior features include corner lot, gutters, and backyard decked patio. Desirable Open floor concept connects kitchen, living, and dining. The exquisite kitchen has Silestone counter tops, stainless steel appliances, refreshing tile back splash, under mount vanity sink, pantry, and excessive lighting. Extravagant master suite features vanity mirror, walk-in shower with separate soak in tub, dual sinks, tile flooring, and spacious walk-in closet. Water Softener! The property allows easy access to the freeway, close to shopping, restaurants, and hospital. Must See!
For sale
$369,900
10214 Pinewood Fox Dr, Houston, TX 77080
3beds
1,948sqft
Single Family Residence
Built in 2018
2,143 Square Feet Lot
$358,900 Zestimate®
$190/sqft
$125/mo HOA
What's special
Gated communityBackyard decked patioStainless steel appliancesTile flooringCeiling fansCustom blindsFirst floor living
- 54 days
- 91
- 4
Zillow last checked:
Listing updated:
Listed by:
Calvin Kim TREC #0581050 713-898-9832,
Walzel Properties - Corporate Office
Source: HAR,MLS#: 13990863
Facts & features
Interior
Bedrooms & bathrooms
- Bedrooms: 3
- Bathrooms: 3
- Full bathrooms: 2
- 1/2 bathrooms: 1
Rooms
- Room types: Utility Room
Primary bedroom
- Level: Second
- Area: 130
- Dimensions: 13 X 10
Bedroom
- Level: Second
- Area: 110
- Dimensions: 11 X 10
Bedroom
- Level: Second
- Area: 110
- Dimensions: 11 X 10
Other
- Level: First
Game room
- Level: Second
- Area: 196
- Dimensions: 14 X 14
Kitchen
- Level: First
- Area: 168
- Dimensions: 14 X 12
Living room
- Level: First
- Area: 210
- Dimensions: 15 X 14
Primary bath
- Level: Second
Utility room
- Level: Second
Heating
- Natural Gas
Cooling
- Ceiling Fan(s), Electric
Appliances
- Included: Disposal, Water Softener, Electric Oven, Oven, Microwave, Gas Range, Dishwasher
- Laundry: Electric Dryer Hookup, Gas Dryer Hookup, Washer Hookup
Features
- All Bedrooms Up, Primary Bed - 2nd Floor, Walk-In Closet(s)
- Flooring: Tile, Vinyl
- Windows: Insulated/Low-E windows
- Has fireplace: No
Interior area
- Total structure area: 1,948
- Total interior livable area: 1,948 sqft
Property
Parking
- Total spaces: 2
- Parking features: Electric Gate, Attached, Additional Parking, Garage Door Opener, Double-Wide Driveway
- Attached garage spaces: 2
Features
- Stories: 2
- Fencing: Back Yard
Lot
- Size: 2,143 Square Feet
- Features: Corner Lot, 0 Up To 1/4 Acre
Details
- Parcel number: 1381130030015
Construction
Type & style
- Home type: SingleFamily
- Architectural style: Traditional
- Property subtype: Single Family Residence
Materials
- Blown-In Insulation, Brick, Cement Siding, Unknown, Wood Siding
- Foundation: Slab
- Roof: Composition
Condition
- New construction: No
- Year built: 2018
Utilities & green energy
- Water: Water District
Green energy
- Energy efficient items: Thermostat, HVAC>13 SEER
Community & HOA
Community
- Subdivision: Villas/Spg Shadows Rep #1
HOA
- Has HOA: Yes
- HOA fee: $1,500 annually
Location
- Region: Houston
Financial & listing details
- Price per square foot: $190/sqft
- Tax assessed value: $338,438
- Annual tax amount: $7,687
- Date on market: 8/31/2026
- Listing terms: Cash,Conventional,FHA,VA Loan
- Ownership: Full Ownership
Estimated market value
$358,900
$341,000 - $377,000
$2,937/mo
Price history
| Date | Event | Price |
|---|---|---|
| 8/31/2026 | Listed for rent | $2,600$1/sqft |
Source:  HAR #20363175 Report a problem HAR #20363175 Report a problem | ||
Public tax history
| Year | Property taxes | Tax assessment |
|---|---|---|
| 2025 | $3,109 -6.4% | $338,438 -8% |
| 2024 | $3,320 +12.8% | $367,907 +1.1% |
| 2023 | $2,944 +8.5% | $364,061 +14.7% |
| 2022 | $2,714 | $317,298 +7% |
| 2021 | -- | $296,620 |
| 2020 | $3,459 +62% | $296,620 +64.6% |
| 2019 | $2,134 | $180,178 |
| 2018 | -- | -- |
Find assessor info on the county website
Monthly payment
Est. payment
Payment breakdown
Explore the cost of this home by adjusting the details. Changes won't be saved.Climate risks
Neighborhood: Spring Branch North
Nearby schools
Schools provided by the listing agent
- Elementary: Terrace Elementary School
- Middle: Spring Oaks Middle School
- High: Spring Woods High School
Source: HAR. This data may not be complete. We recommend contacting the local school district to confirm school assignments for this home.

Similar homes
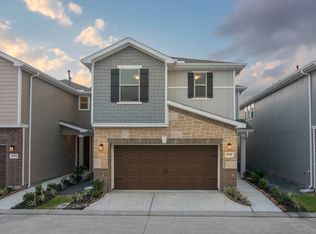
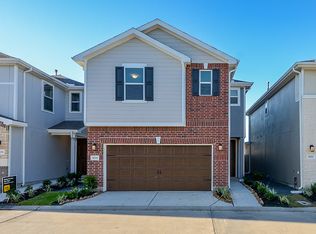
- $375,0003 bd3 ba2.2k sqft1851 Commons Glen Dr, Houston, TX 77080For Sale
 MLS ID #29992085, Heidi Wehring, Nan & Company Properties - Corporate Office (Heights). HAR
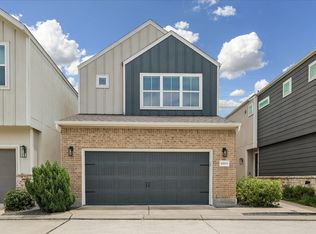
 - $320,0002 bd3 ba1.4k sqft10003 Brickhouse Dr, Houston, TX 77080For Sale
 MLS ID #60311892, Monica Brashear, Martha Turner Sotheby's International Realty - The Woodlands. HAR
 - $399,9003 bd4 ba2.2k sqft10811 Kyler Oaks Pl, Houston, TX 77043For Sale
 MLS ID #6802108, Kimberly Raus, Almost Home Properties. HAR
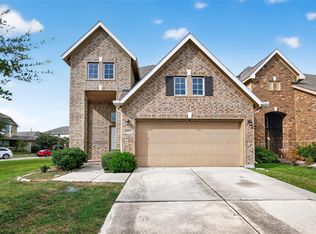
 - $370,0004 bd3 ba2.7k sqft14282 Pointa Vera Dr, Houston, TX 77083For Sale
 MLS ID #85812632, David Nguyen, B & W Realty Group LLC. HAR
