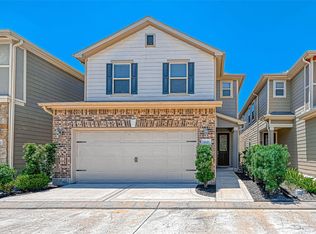
Nestled in the heart of Spring Branch, this 2016 Energy Star-certified KB Home is located in the gated Hollister Commons community. The open-concept floor plan features tile wood flooring, granite countertops, and stainless steel appliances. All bedrooms, the gameroom, and the laundry room are conveniently located on the second floor. The spacious primary suite includes a walk-in closet and an ensuite bath with a separate shower and garden tub. Step out your front door to enjoy the large, irrigated community park. Ideally situated near I-10, 610, City Centre, the Energy Corridor, and the Galleria, this home is zoned to the dual-language Cedar Brook Elementary and is minutes from premier dining and entertainment.
For sale
Price cut: $10K (10/21)
$375,000
1851 Commons Glen Dr, Houston, TX 77080
3beds
2,209sqft
Single Family Residence
Built in 2016
2,108 Square Feet Lot
$366,900 Zestimate®
$170/sqft
$100/mo HOA
What's special
Open-concept floor planTile wood flooringStainless steel appliancesGranite countertopsLarge irrigated community parkWalk-in closetSpacious primary suite
- 53 days
- 73
- 13
Zillow last checked:
Listing updated:
Listed by:
Heidi Wehring TREC #0625033 832-567-7700,
Nan & Company Properties - Corporate Office (Heights)
Source: HAR,MLS#: 29992085
Facts & features
Interior
Bedrooms & bathrooms
- Bedrooms: 3
- Bathrooms: 3
- Full bathrooms: 2
- 1/2 bathrooms: 1
Primary bedroom
- Level: Second
- Area: 195
- Dimensions: 15 x 13
Bedroom
- Level: Second
- Area: 110
- Dimensions: 11 x 10
Bedroom
- Level: Second
- Area: 100
- Dimensions: 10 x 10
Dining room
- Level: First
- Area: 120
- Dimensions: 12 dx 10
Game room
- Level: Second
- Area: 210
- Dimensions: 15 x 14
Kitchen
- Level: First
- Area: 150
- Dimensions: 15 x 10
Living room
- Level: First
- Area: 260
- Dimensions: 20 x 13
Utility room
- Level: Second
Heating
- Natural Gas
Cooling
- Ceiling Fan(s), Electric
Appliances
- Included: ENERGY STAR Qualified Appliances, Disposal, Gas Oven, Microwave, Dishwasher
- Laundry: Electric Dryer Hookup, Washer Hookup
Features
- All Bedrooms Up, En-Suite Bath, Primary Bed - 2nd Floor, Walk-In Closet(s)
- Flooring: Carpet, Tile
- Has fireplace: No
Interior area
- Total structure area: 2,209
- Total interior livable area: 2,209 sqft
Property
Parking
- Total spaces: 2
- Parking features: Electric Gate, Attached, Additional Parking, Garage Door Opener
- Attached garage spaces: 2
Features
- Stories: 2
- Fencing: Back Yard
Lot
- Size: 2,108 Square Feet
- Features: Subdivided, 0 Up To 1/4 Acre
Details
- Parcel number: 0660510040040
Construction
Type & style
- Home type: SingleFamily
- Architectural style: Traditional
- Property subtype: Single Family Residence
Materials
- Stone, Stucco
- Foundation: Slab
- Roof: Composition
Condition
- New construction: No
- Year built: 2016
Details
- Builder name: KB HOmes
Utilities & green energy
- Sewer: Public Sewer
- Water: Public
Green energy
- Green verification: ENERGY STAR Certified Homes
- Energy efficient items: Attic Vents, Thermostat, Lighting, HVAC>13 SEER
Community & HOA
Community
- Subdivision: Hollywood Gardens Pt Rep 3
HOA
- Has HOA: Yes
- Amenities included: Controlled Access
- HOA fee: $1,200 annually
Location
- Region: Houston
Financial & listing details
- Price per square foot: $170/sqft
- Tax assessed value: $409,989
- Annual tax amount: $5,689
- Date on market: 8/31/2026
- Listing terms: Cash,Conventional,FHA
- Exclusions: None
- Ownership: Full Ownership
- Road surface type: Concrete, Curbs
Estimated market value
$366,900
$349,000 - $385,000
$2,689/mo
Price history
| Date | Event | Price |
|---|---|---|
| 10/21/2026 | Price change | $375,000-2.6%$170/sqft |
Source:  HAR #29992085 Report a problem HAR #29992085 Report a problem | ||
| 10/16/2026 | Price change | $2,495-4%$1/sqft |
Source:  HAR #44953449 Report a problem HAR #44953449 Report a problem | ||
| 9/23/2026 | Listed for rent | $2,600$1/sqft |
Source: HAR #44953449 Report a problem | ||
| 8/31/2026 | Listed for sale | $385,000$174/sqft |
Source: HAR #29992085 Report a problem | ||
Public tax history
| Year | Property taxes | Tax assessment |
|---|---|---|
| 2025 | $3,766 +5.3% | $409,989 +3.4% |
| 2024 | $3,576 +16.1% | $396,362 +8.5% |
| 2023 | $3,080 +8.3% | $365,192 +9.9% |
| 2022 | $2,843 | $332,396 +5.9% |
| 2021 | -- | $313,841 +3.4% |
| 2020 | $2,831 -0.8% | $303,536 +0.8% |
| 2019 | $2,855 -55.4% | $301,241 -0.7% |
| 2018 | $6,398 | $303,476 +24% |
| 2017 | $6,398 +346.3% | $244,785 |
| 2016 | $1,434 | -- |
Find assessor info on the county website
Monthly payment
Est. payment
Payment breakdown
Explore the cost of this home by adjusting the details. Changes won't be saved.Climate risks
Neighborhood: Spring Branch Central
Nearby schools
Schools provided by the listing agent
- Elementary: Cedar Brook Elementary School
- Middle: Spring Woods Middle School
- High: Northbrook High School
Source: HAR. This data may not be complete. We recommend contacting the local school district to confirm school assignments for this home.
Similar homes
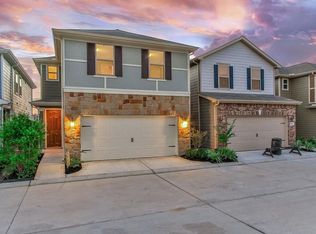
- $369,9003 bd3 ba1.9k sqft10214 Pinewood Fox Dr, Houston, TX 77080For Sale
 MLS ID #13990863, Calvin Kim, Walzel Properties - Corporate Office. HAR
 - $399,9003 bd4 ba2.2k sqft10811 Kyler Oaks Pl, Houston, TX 77043For Sale
 MLS ID #6802108, Kimberly Raus, Almost Home Properties. HAR
 - $350,0003 bd3 ba1.8k sqft2609 Paul Quinn St, Houston, TX 77091For Sale
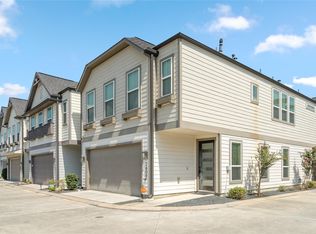 MLS ID #48784104, Kristina Metoyer, Martha Turner Sotheby's International Realty. HAR
 - $320,0002 bd3 ba1.4k sqft10003 Brickhouse Dr, Houston, TX 77080For Sale
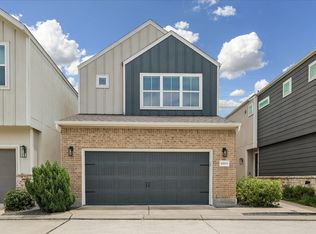 MLS ID #60311892, Monica Brashear, Martha Turner Sotheby's International Realty - The Woodlands. HAR
