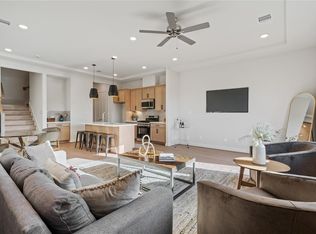
Welcome to 8412 Arden Valley Lane, a sophisticated 2024 built residence in the gated community of Dunvale Village. This modern home blends refined design with low-maintenance living, offering 3 bedrooms, 2.5 baths, and an open-concept layout ideal for both everyday comfort and elevated entertaining. The first floor features a spacious living area and a chef-inspired kitchen appointed with quartz countertops, a large island, stainless steel appliances, and a walk-in pantry. Upstairs, the serene primary suite showcases a spa-like bath with a walk-in shower, double sinks, and a generous closet. Two secondary bedrooms, a full bath, and an upstairs laundry room enhance convenience. Ideally located near The Galleria, premier dining, shopping, parks, golf, and major highways.
For sale
Price cut: $5.9K (8/20)
$354,000
8412 Arden Valley Ln, Houston, TX 77063
3beds
1,447sqft
Single Family Residence
Built in 2024
2,016 Square Feet Lot
$346,000 Zestimate®
$245/sqft
$227/mo HOA
What's special
Stainless steel appliancesQuartz countertopsGenerous closetChef-inspired kitchenUpstairs laundry roomLarge islandDouble sinks
- 2 days
- 28
- 0
Likely to sell faster than
Zillow last checked:
Listing updated:
Listed by:
Dyana Hutto TREC #0789646 832-262-0337,
Jane Byrd Properties International LLC
Source: HAR,MLS#: 98019851
Facts & features
Interior
Bedrooms & bathrooms
- Bedrooms: 3
- Bathrooms: 3
- Full bathrooms: 2
- 1/2 bathrooms: 1
Primary bedroom
- Level: Second
- Area: 165
- Dimensions: 11 X 15
Bedroom
- Level: Second
- Area: 130
- Dimensions: 10X 13
Bedroom
- Level: Second
- Area: 130
- Dimensions: 10 X 13
Family room
- Level: First
- Area: 210
- Dimensions: 14 X 15
Kitchen
- Level: First
- Area: 285
- Dimensions: 15 X 19
Heating
- Natural Gas
Cooling
- Electric
Appliances
- Included: Water Heater, Disposal, Electric Oven, Microwave, Gas Cooktop, Dishwasher
- Laundry: Electric Dryer Hookup, Gas Dryer Hookup
Features
- All Bedrooms Up, En-Suite Bath, Primary Bed - 2nd Floor, Walk-In Closet(s)
- Windows: Insulated/Low-E windows
Interior area
- Total structure area: 1,447
- Total interior livable area: 1,447 sqft
Property
Parking
- Total spaces: 2
- Parking features: Attached
- Attached garage spaces: 2
Features
- Stories: 2
- Fencing: Back Yard
Lot
- Size: 2,016 Square Feet
- Features: Subdivided, 0 Up To 1/4 Acre
Details
- Parcel number: 1455250090019
Construction
Type & style
- Home type: SingleFamily
- Architectural style: Contemporary
- Property subtype: Single Family Residence
Materials
- Spray Foam Insulation, Cement Siding, Stone, Wood Siding
- Foundation: Slab
- Roof: Composition
Condition
- New construction: No
- Year built: 2024
Utilities & green energy
- Sewer: Public Sewer
- Water: Public
Green energy
- Energy efficient items: Thermostat, Lighting, HVAC>13 SEER, Other Energy Features
Community & HOA
Community
- Subdivision: Dunvale Village
HOA
- Has HOA: Yes
- Amenities included: Pool
- HOA fee: $2,720 annually
Location
- Region: Houston
Financial & listing details
- Price per square foot: $245/sqft
- Tax assessed value: $349,053
- Annual tax amount: $7,418
- Date on market: 10/15/2026
- Listing terms: Assumable 1st Lien,Cash,Conventional,FHA,VA Loan
Estimated market value
$346,000
$329,000 - $363,000
$2,473/mo
Price history
| Date | Event | Price |
|---|---|---|
| 8/20/2026 | Price change | $354,000-1.6%$245/sqft |
Source:  HAR #36640271 Report a problem HAR #36640271 Report a problem | ||
| 6/4/2026 | Listed for sale | $359,900+1.7%$249/sqft |
Source: HAR #6406930 Report a problem | ||
| 10/31/2024 | Listing removed | $353,990$245/sqft |
Source:  Meritage Homes Report a problem Meritage Homes Report a problem | ||
| 9/13/2024 | Price change | $353,990-8.1%$245/sqft |
Source: Meritage Homes Report a problem | ||
| 8/29/2024 | Price change | $384,990+1.4%$266/sqft |
Source: HAR #56143540 Report a problem | ||
| 8/29/2024 | Price change | $379,490-1.3%$262/sqft |
Source: HAR #97365716 Report a problem | ||
| 7/23/2024 | Price change | $384,490-1.3%$266/sqft |
Source: HAR #97365716 Report a problem | ||
| 7/18/2024 | Price change | $389,490-1.8%$269/sqft |
Source: HAR #97365716 Report a problem | ||
| 5/23/2024 | Price change | $396,490-1.7%$274/sqft |
Source: HAR #97365716 Report a problem | ||
| 5/2/2024 | Price change | $403,490+0.7%$279/sqft |
Source: HAR #97365716 Report a problem | ||
| 3/5/2024 | Price change | $400,490+2.3%$277/sqft |
Source: HAR #97365716 Report a problem | ||
| 3/1/2024 | Price change | $391,490+0.8%$271/sqft |
Source: Meritage Homes Report a problem | ||
| 2/2/2024 | Price change | $388,490+0.8%$268/sqft |
Source: Meritage Homes Report a problem | ||
| 1/5/2024 | Price change | $385,490+1.6%$266/sqft |
Source: Meritage Homes Report a problem | ||
| 12/20/2023 | Listed for sale | $379,490$262/sqft |
Source: Meritage Homes Report a problem | ||
Public tax history
| Year | Property taxes | Tax assessment |
|---|---|---|
| 2025 | $7,418 +438.7% | $349,053 +367.9% |
| 2024 | $1,377 +3.8% | $74,592 |
| 2023 | $1,326 | $74,592 |
Find assessor info on the county website
Monthly payment
Est. payment
Payment breakdown
Explore the cost of this home by adjusting the details. Changes won't be saved.Climate risks
Neighborhood: Woodlake - Briarmeadow
Nearby schools
Schools provided by the listing agent
- Elementary: Piney Point Elementary School
- Middle: Revere Middle School
- High: Wisdom High School
Source: HAR. This data may not be complete. We recommend contacting the local school district to confirm school assignments for this home.
Similar homes
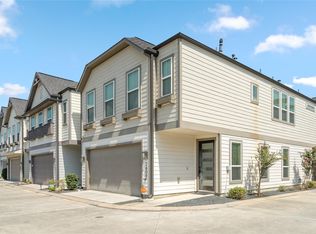
- $350,0003 bd3 ba1.8k sqft2609 Paul Quinn St, Houston, TX 77091For Sale
 MLS ID #48784104, Kristina Metoyer, Martha Turner Sotheby's International Realty. HAR
 - $304,9903 bd3 ba1.8k sqft4001 Baja Ln, Houston, TX 77045For Sale
 MLS ID #92891169, Eric Truong, Forge Collective. HAR
 - $394,9003 bd4 ba1.8k sqft3918 Willowbend Point Dr, Houston, TX 77025New Construction
 MLS ID #52520657, Reed Coleman, City Choice Realty. HAR
 - $331,9003 bd3 ba1.8k sqft6441 Rena St, Houston, TX 77092New Construction
 MLS ID #87162366, Mahir Rizvon, Happen Houston. HAR
