Welcome to the Iris floor plan, a stunning two-story home offering 1,586 square feet of thoughtfully designed living space, complete with a spacious two-car garage. As you enter, you're greeted by the open-concept dining and kitchen area, where the kitchen features a large island that provides additional seating and storage, making it the heart of the home. The living room is located just off the kitchen, offering plenty of natural light with three large windows that look out to the backyard.
Upstairs, the Iris floor plan provides ample living space with a spacious game room, ideal for family fun or additional entertainment. To the left of the game room is the primary bedroom, featuring two large windows that allow plenty of natural light. The attached primary bathroom includes a dual-sink vanity and a standing shower, offering both style and functionality. A generous walk-in closet is conveniently located just off the primary bathroom for extra storage space.
Pending
Price cut: $7K (8/7)
$319,990
11411 Evergreen Harvest Dr, Houston, TX 77040
3beds
1,586sqft
Single Family Residence
Built in 2026
-- sqft lot
$317,000 Zestimate®
$202/sqft
$113/mo HOA
What's special
- 66 days
- 10
- 1
Zillow last checked:
Listing updated:
Listed by:
Jose Nieto 936-251-5523,
DR Horton- Houston,
Jose Nieto TREC #0717692 281-258-5019,
Nan & Company Properties - Corporate Office (Heights)
Source: HAR,MLS#: 82871351
Facts & features
Interior
Bedrooms & bathrooms
- Bedrooms: 3
- Bathrooms: 3
- Full bathrooms: 2
- 1/2 bathrooms: 1
Primary bedroom
- Level: Second
- Dimensions: 0x0
Bedroom
- Level: Second
- Dimensions: 0x0
Bedroom
- Level: Second
- Dimensions: 0x0
Heating
- Natural Gas
Cooling
- Electric
Appliances
- Included: Disposal, Dryer, Refrigerator, Washer, Gas Oven, Microwave, Gas Cooktop, Dishwasher
Features
- All Bedrooms Up, En-Suite Bath, Primary Bed - 2nd Floor, Walk-In Closet(s)
- Flooring: Carpet, Vinyl
- Windows: Window Coverings
Interior area
- Total structure area: 1,586
- Total interior livable area: 1,586 sqft
Property
Parking
- Total spaces: 2
- Parking features: Attached
- Attached garage spaces: 2
Features
- Stories: 2
- Exterior features: Back Green Space
Lot
- Features: Back Yard, Subdivided, 0 Up To 1/4 Acre
Construction
Type & style
- Home type: SingleFamily
- Architectural style: Contemporary
- Property subtype: Single Family Residence
Materials
- Cement Siding
- Foundation: Slab
- Roof: Composition
Condition
- New construction: Yes
- Year built: 2026
Details
- Builder name: DR Horton
Utilities & green energy
- Sewer: Public Sewer
- Water: Public
Community & HOA
Community
- Subdivision: Pinehaven
HOA
- Has HOA: Yes
- Amenities included: Dog Park
- HOA fee: $1,350 annually
Location
- Region: Houston
Financial & listing details
- Price per square foot: $202/sqft
- Date on market: 6/22/2026
- Listing terms: Cash,Conventional,FHA,VA Loan
Estimated market value
$317,000
$301,000 - $333,000
$2,222/mo
Price history
| Date | Event | Price |
|---|---|---|
| 8/8/2026 | Pending sale | $319,990$202/sqft |
Source:  HAR #82871351 Report a problem HAR #82871351 Report a problem | ||
| 8/7/2026 | Price change | $319,990-2.1%$202/sqft |
Source: HAR #82871351 Report a problem | ||
| 7/9/2026 | Price change | $326,990-4.4%$206/sqft |
Source: HAR #82871351 Report a problem | ||
| 6/22/2026 | Listed for sale | $341,990$216/sqft |
Source: HAR #82871351 Report a problem | ||
Public tax history
Tax history is unavailable.
Monthly payment
Est. payment
Payment breakdown
Explore the cost of this home by adjusting the details. Changes won't be saved.Climate risks
Neighborhood: 77040
Nearby schools
Schools provided by the listing agent
- Elementary: Reed Elementary School (Cypress-Fairbanks)
- Middle: Dean Middle School
- High: Jersey Village High School
Source: HAR. This data may not be complete. We recommend contacting the local school district to confirm school assignments for this home.
Similar homes
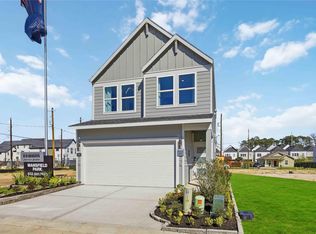
- $343,9903 bd3 ba1.5k sqft11447 Evergreen Harvest Dr, Houston, TX 77040New Construction
 HAR

HAR - $344,9904 bd3 ba1.7k sqft11419 Evergreen Harvest Dr, Houston, TX 77040New Construction
 HAR
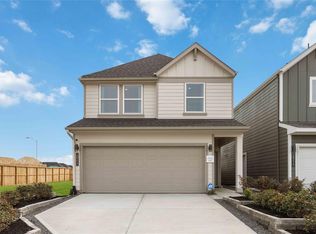
HAR - $349,9904 bd3 ba2k sqft11427 Evergreen Harvest Dr, Houston, TX 77040New Construction
 HAR

HAR - $356,9904 bd3 ba2k sqft11415 Evergreen Harvest Dr, Houston, TX 77040New ConstructionHAR
