
Pinehaven is a thoughtfully designed new home community offering elegant two-story residences in a gated setting. Featuring spacious 3- and 4-bedroom floor plans, Pinehaven homes are crafted to accommodate modern lifestyles with flexible living areas, open-concept designs, and room to grow. Located within the highly regarded Cy-Fair ISD, Pinehaven provides families with access to top-rated schools while maintaining the comfort and convenience of suburban living. Homeowners will also benefit from a low tax rate, making Pinehaven an exceptional value without compromising on quality or location. With its blend of privacy, functionality, and everyday convenience, Pinehaven is the perfect place to settle into a home that feels both refined and welcoming.
Pending
Price cut: $8K (5/7)
$354,990
7819 Stone Orchard Dr, Houston, TX 77040
4beds
2,017sqft
:
Get pre-qualified$2,966/mo
Single Family Residence
Built in 2026
-- sqft lot
$-- Zestimate®
$176/sqft
$113/mo HOA
What's special
- 96 days |
- 11 |
- 1 |
Zillow last checked:
Listing updated:
Listed by:
Jose Nieto 936-251-5523,
DR Horton- Houston,
Jose Nieto TREC #0717692 281-258-5019,
Nan & Company Properties - Corporate Office (Heights)
Source: HAR,MLS#: 60139116
Facts & features
Interior
Bedrooms & bathrooms
- Bedrooms: 4
- Bathrooms: 3
- Full bathrooms: 2
- 1/2 bathrooms: 1
Rooms
- Room types: Utility Room
Primary bathroom
- Features: Half Bath
Kitchen
- Features: Kitchen Island, Kitchen open to Family Room, Walk-in Pantry
Heating
- Natural Gas
Cooling
- Electric
Appliances
- Included: Disposal, Dryer, Refrigerator, Washer, Gas Oven, Microwave, Gas Cooktop, Dishwasher
Features
- En-Suite Bath, Primary Bed - 1st Floor, Walk-In Closet(s)
- Flooring: Carpet, Vinyl
- Windows: Window Coverings
Interior area
- Total structure area: 2,017
- Total interior livable area: 2,017 sqft
Property
Parking
- Total spaces: 2
- Parking features: Attached
- Attached garage spaces: 2
Features
- Stories: 2
- Exterior features: Back Green Space
Lot
- Features: Back Yard, Subdivided, 0 Up To 1/4 Acre
Construction
Type & style
- Home type: SingleFamily
- Architectural style: Contemporary
- Property subtype: Single Family Residence
Materials
- Cement Siding
- Foundation: Slab
- Roof: Composition
Condition
- New construction: Yes
- Year built: 2026
Details
- Builder name: DR Horton
Utilities & green energy
- Sewer: Public Sewer
- Water: Public
Community & HOA
Community
- Subdivision: Pinehaven
HOA
- Has HOA: Yes
- Amenities included: Dog Park
- HOA fee: $1,350 annually
Location
- Region: Houston
Financial & listing details
- Price per square foot: $176/sqft
- Date on market: 4/18/2026
- Listing terms: Cash,Conventional,FHA,VA Loan
Estimated market value
Not available
Estimated sales range
Not available
$2,380/mo
Price history
| Date | Event | Price |
|---|---|---|
| 6/22/2026 | Pending sale | $354,990$176/sqft |
Source:  HAR #60139116 Report a problem HAR #60139116 Report a problem | ||
| 5/7/2026 | Price change | $354,990-2.2%$176/sqft |
Source: HAR #60139116 Report a problem | ||
| 4/18/2026 | Listed for sale | $362,990$180/sqft |
Source: HAR #60139116 Report a problem | ||
Public tax history
Tax history is unavailable.
Monthly payment
Est. payment
Payment breakdown
Explore the cost of this home by adjusting the details. Changes won't be saved.Climate risks
Neighborhood: 77040
Nearby schools
GreatSchools rating
- 5/10Reed Elementary SchoolGrades: PK-5Distance: 1.3 mi
- 4/10Dean Middle SchoolGrades: 6-8Distance: 3.3 mi
- 6/10Jersey Village High SchoolGrades: 9-12Distance: 3.2 mi
Schools provided by the listing agent
- Elementary: Reed Elementary School (Cypress-Fairbanks)
- Middle: Dean Middle School
- High: Jersey Village High School
Source: HAR. This data may not be complete. We recommend contacting the local school district to confirm school assignments for this home.
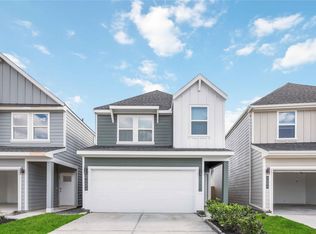
- $309,9903 bd3 ba1.3k sqft7806 Stone Orchard Dr, Houston, TX 77040Pending
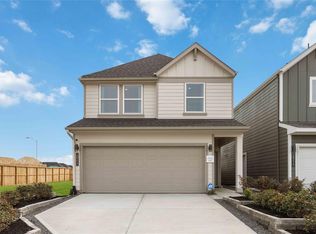
- $339,9904 bd3 ba1.7k sqft7811 Stone Orchard Dr, Houston, TX 77040Pending

- $329,9903 bd3 ba1.5k sqft7815 Stone Orchard Dr, Houston, TX 77040Pending
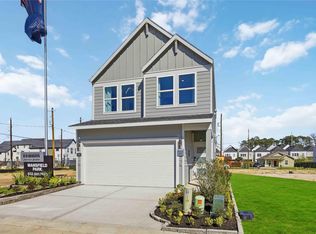
- $324,9903 bd3 ba1.4k sqft7807 Stone Orchard Dr, Houston, TX 77040Pending
- $359,9904 bd3 ba2k sqft7843 Stone Orchard Dr, Houston, TX 77040New Construction
- $329,9903 bd3 ba1.5k sqft7827 Stone Orchard Dr, Houston, TX 77040Pending
- from $339,9903 bd3 ba1.5k sqftIRIS Plan, Pinehaven, Houston, TX 77040New Construction
- from $359,9904 bd3 ba2k sqftMagnolia Plan, Pinehaven, Houston, TX 77040New Construction
A local agent can set up tours, give advice and negotiate with sellers.
Similar homes
- $354,9904 bd3 ba1.7k sqft7831 Stone Orchard Dr, Houston, TX 77040New ConstructionMLS ID #60500803, Jose Nieto, DR Horton- Houston. HAR
- $356,9904 bd3 ba1.7k sqft11419 Evergreen Harvest Dr, Houston, TX 77040New ConstructionMLS ID #58996036, Jose Nieto, DR Horton- Houston. HAR
- $359,9904 bd3 ba2k sqft7843 Stone Orchard Dr, Houston, TX 77040New Construction
 MLS ID #77372936, Jose Nieto, DR Horton- Houston. HAR
 - $366,9904 bd3 ba2k sqft11415 Evergreen Harvest Dr, Houston, TX 77040New ConstructionMLS ID #63391241, Jose Nieto, DR Horton- Houston. HAR
- $367,9904 bd3 ba2k sqft11427 Evergreen Harvest Dr, Houston, TX 77040New ConstructionMLS ID #94822906, Jose Nieto, DR Horton- Houston. HAR
- $335,9903 bd3 ba1.5k sqft11407 Evergreen Harvest Dr, Houston, TX 77040New ConstructionMLS ID #97447578, Jose Nieto, DR Horton- Houston. HAR
- $326,9903 bd3 ba1.5k sqft11411 Evergreen Harvest Dr, Houston, TX 77040New ConstructionMLS ID #82871351, Jose Nieto, DR Horton- Houston. HAR
- $329,9903 bd3 ba1.4k sqft11403 Evergreen Harvest Dr, Houston, TX 77040New ConstructionMLS ID #64151716, Jose Nieto, DR Horton- Houston. HAR
- $349,9003 bd3 ba1.7k sqft9104 Highland Northern Way, Houston, TX 77088New ConstructionMLS ID #43931990, Diego Jaramillo, Keller Williams Realty Metropolitan. HAR
- $345,8003 bd3 ba1.7k sqft9120 Highland Northern Way, Houston, TX 77088New ConstructionMLS ID #21979665, Diego Jaramillo, Keller Williams Realty Metropolitan. HAR
- $342,5003 bd3 ba1.7k sqft9125 Highland Northern Way, Houston, TX 77088New ConstructionMLS ID #44139997, Diego Jaramillo, Keller Williams Realty Metropolitan. HAR
- $415,0004 bd3 ba2k sqft8806 Hollywood Garden Ln, Houston, TX 77080For SaleMLS ID #5534587, Carmen Munoz, Keller Williams Realty Metropolitan. HAR
- $339,9003 bd3 ba1.7k sqft9123 Highland Northern Way, Houston, TX 77088New ConstructionMLS ID #63450530, Diego Jaramillo, Keller Williams Realty Metropolitan. HAR
- $349,9903 bd3 ba1.7k sqft9213 Washington Heights St, Houston, TX 77063New ConstructionMLS ID #76059006, Ashwin Kewalramani, New Age. HAR
- $315,0004 bd3 ba1.9k sqft5708 White Magnolia St, Houston, TX 77091For SaleMLS ID #46215350, Blake Jessee, Keller Williams Realty Metropolitan. HAR
- $359,9003 bd4 ba1.7k sqft7807 Amelia Rd #B, Houston, TX 77055New ConstructionMLS ID #73281269, Patrick Burbridge, SERHANT.. HAR
- $385,0003 bd4 ba1.8k sqft3705 Creekmont Green Ln, Houston, TX 77091For SaleMLS ID #9829117, Kyle Jefferson, Realty Of America, LLC. HAR
- $364,9003 bd4 ba1.8k sqft5027 Golden Forest Dr #C, Houston, TX 77091New ConstructionMLS ID #8917406, Patrick Burbridge, SERHANT.. HAR
- $344,9993 bd3 ba1.6k sqft1312 Neiman Ln, Houston, TX 77091New ConstructionMLS ID #33523685, James Priddy, NB Elite Realty. HAR
- $299,9904 bd3 ba1.6k sqft7612 Inwood Grove Ln, Houston, TX 77088New ConstructionMLS ID #76146795, Jose Nieto, DR Horton- Houston. HAR
